- 2
- 2
- 1
- 118 m2
- 352.0 m2
On Show
- Sat 31 Oct, 11:00 am - 2:00 pm
Monthly Costs
Monthly Bond Repayment ZAR .
Calculated over years at % with no deposit. Change Assumptions
Affordability Calculator | Bond Costs Calculator | Bond Repayment Calculator | Apply for a BondBond Calculator

Disclaimer: The estimates contained on this webpage are provided for general information purposes and should be used as a guide only. While every effort is made to ensure the accuracy of the calculator, RE/MAX of Southern Africa cannot be held liable for any loss or damage arising directly or indirectly from the use of this calculator, including any incorrect information generated by this calculator, and/or arising pursuant to your reliance on such information.
Mun. Rates & Taxes: ZAR 800.00
Monthly Levy: ZAR 1493.00
Special Levies: ZAR 16900.00
Property description
*Dual Mandate*
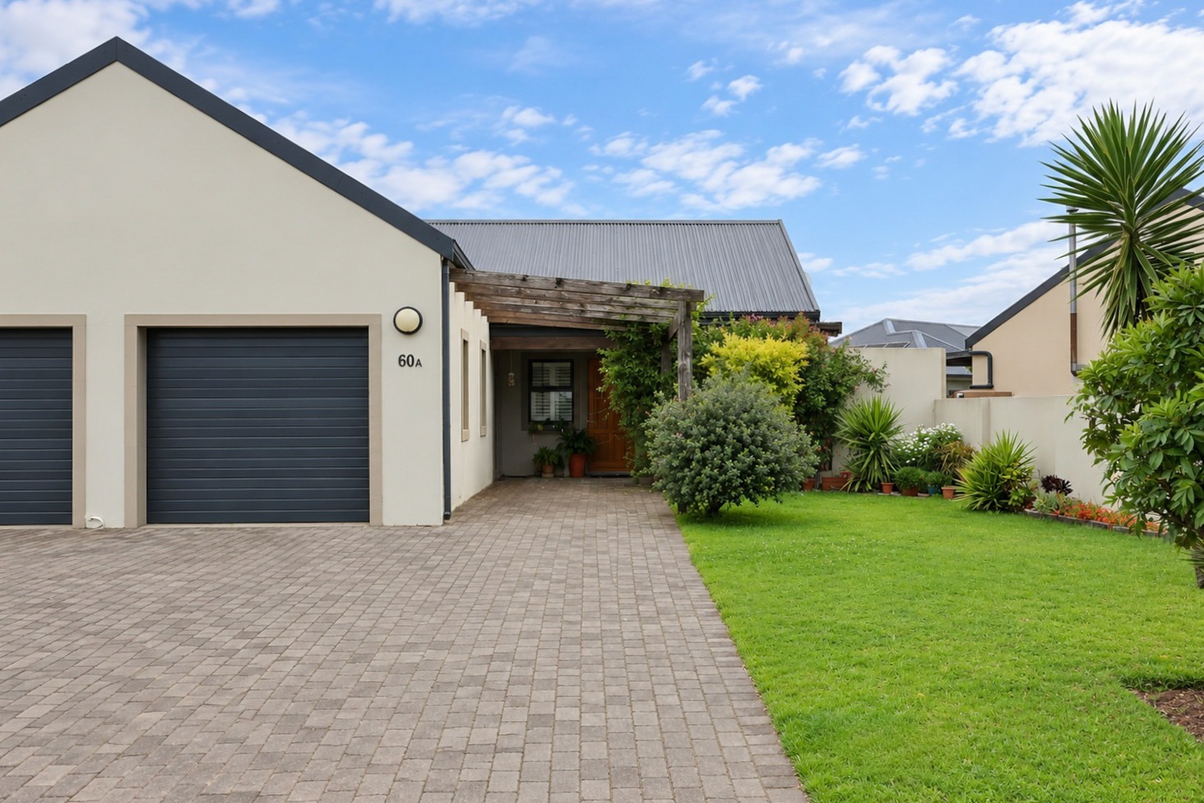
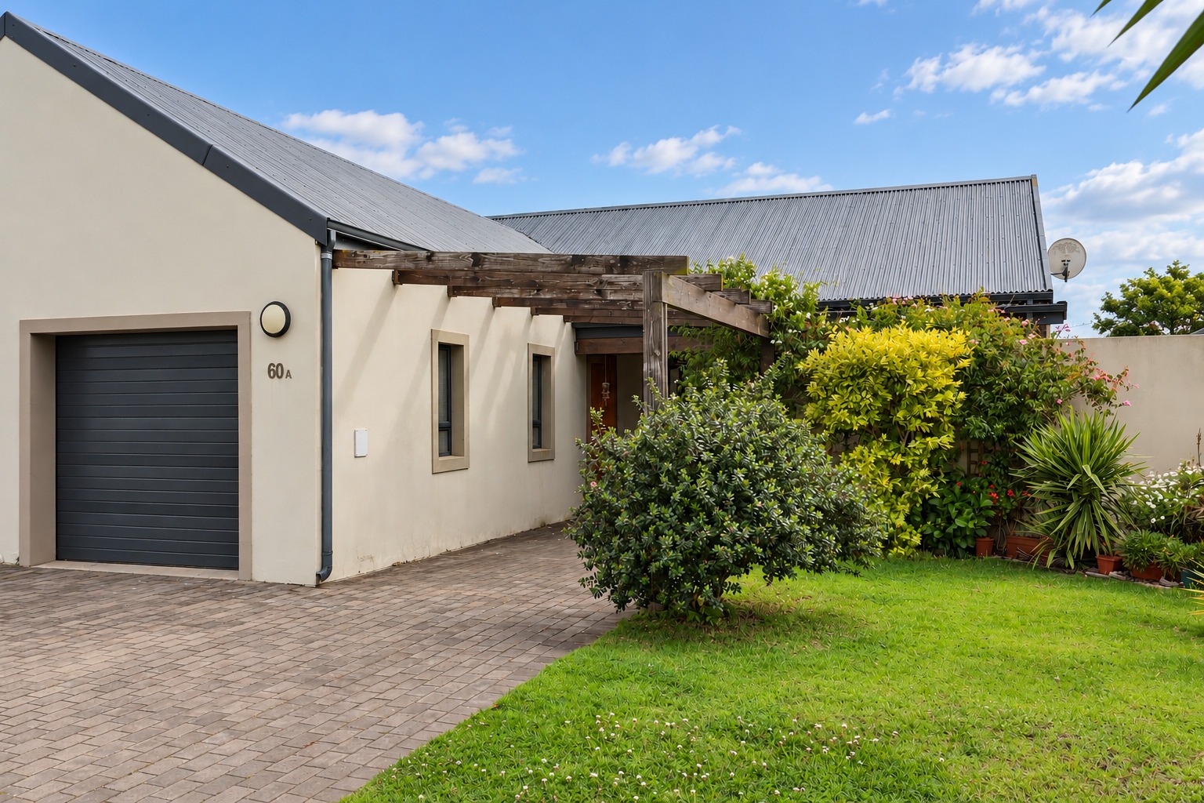
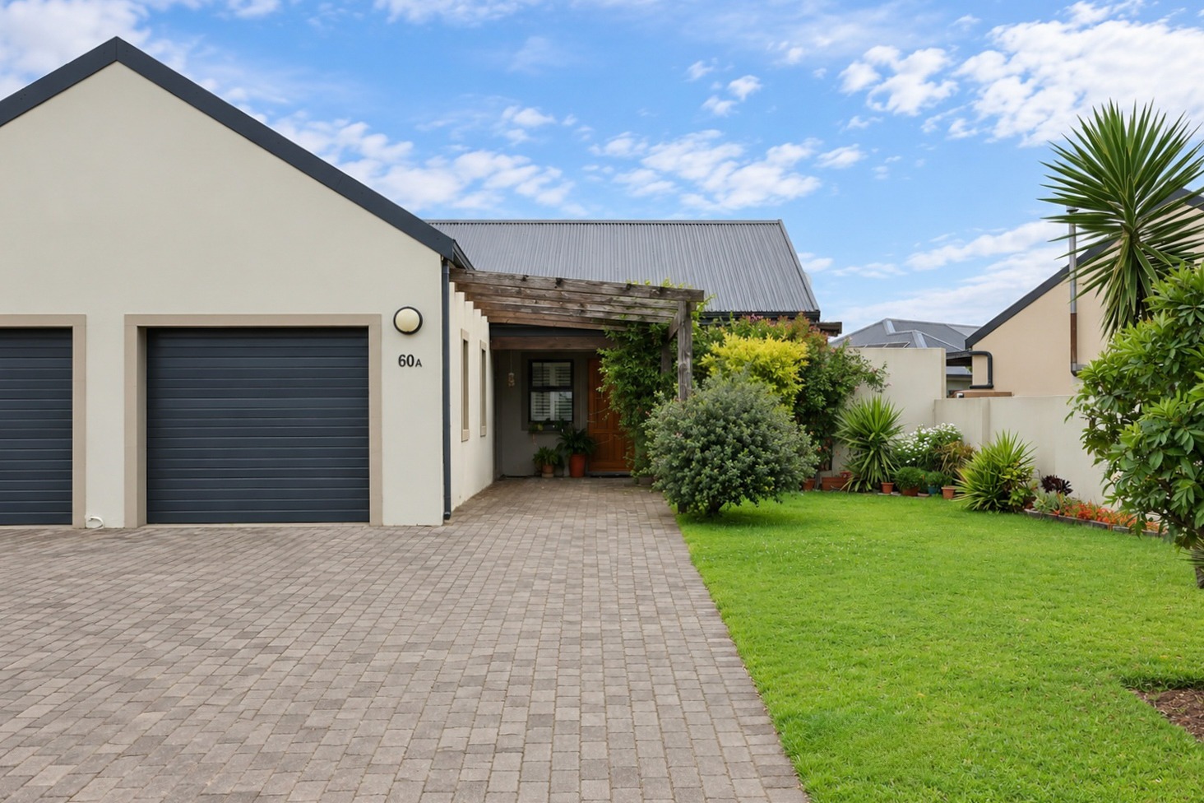
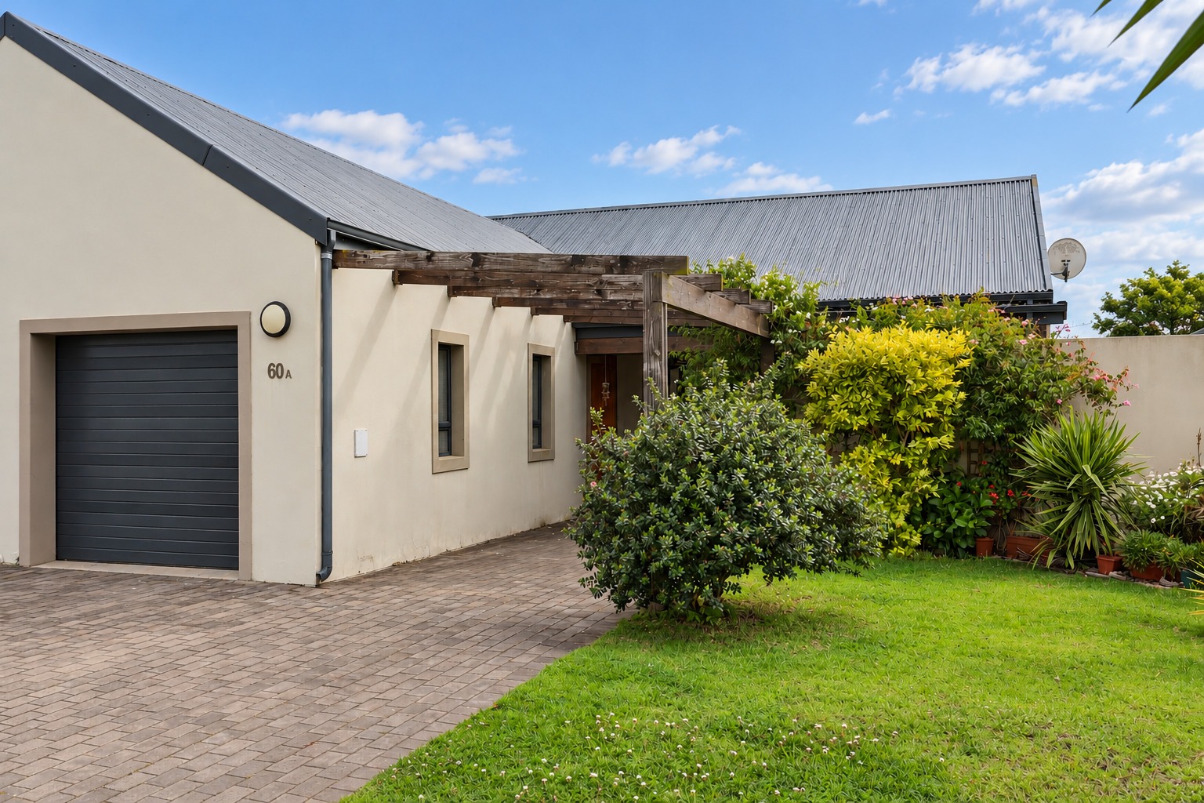
This well-positioned home in Blue Mountain Village offers a practical layout, comfortable living spaces and an opportunity to add your own personal touch. With two bedrooms, both with en-suite bathrooms, it is an ideal option for those looking to scale down or for young buyers taking their first step onto the property ladder.
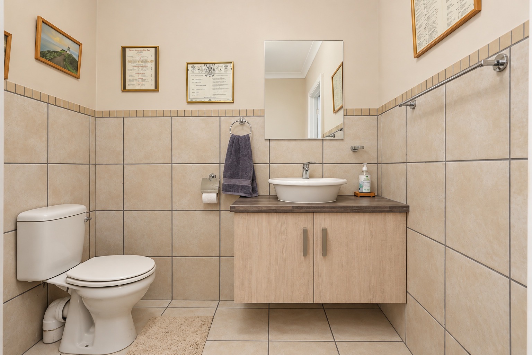
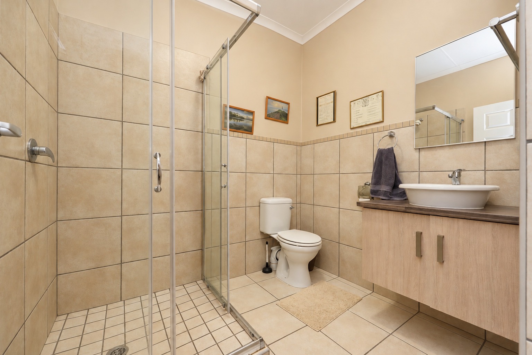
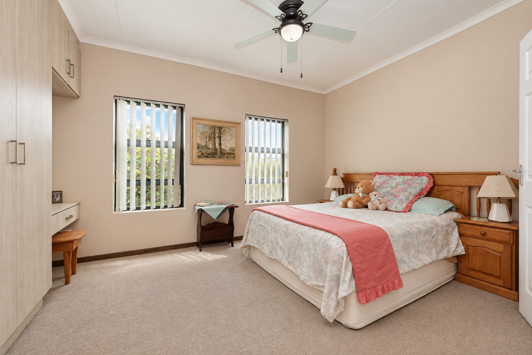
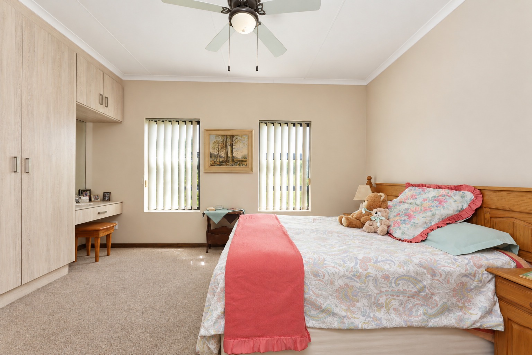
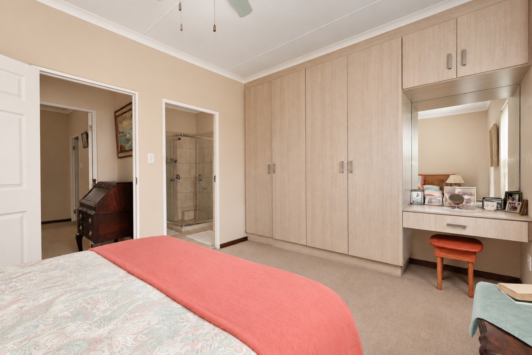
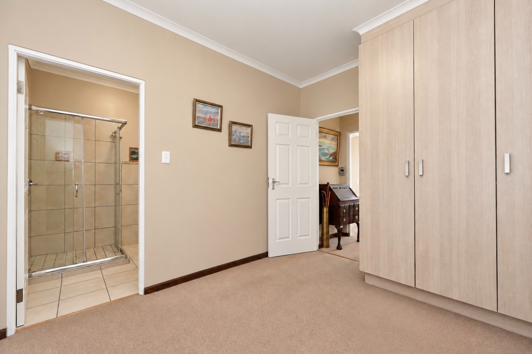
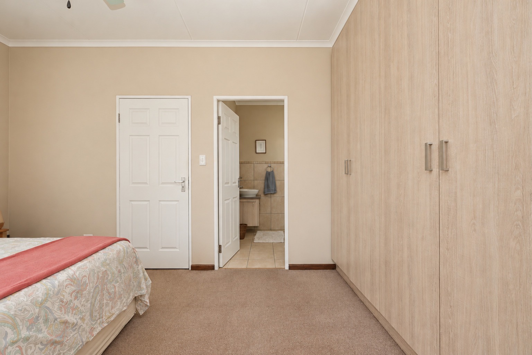
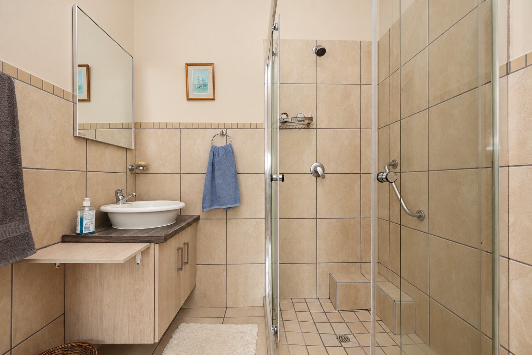
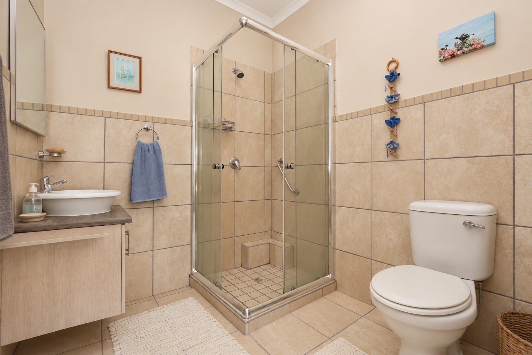
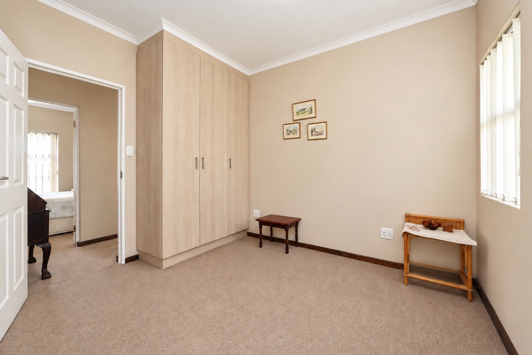
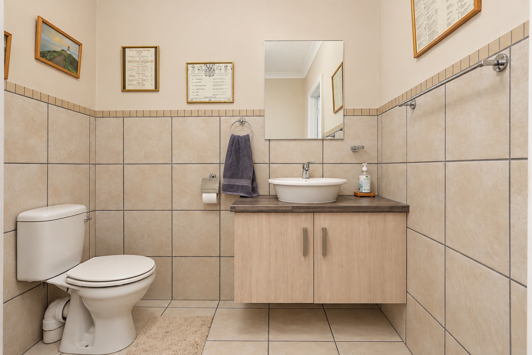
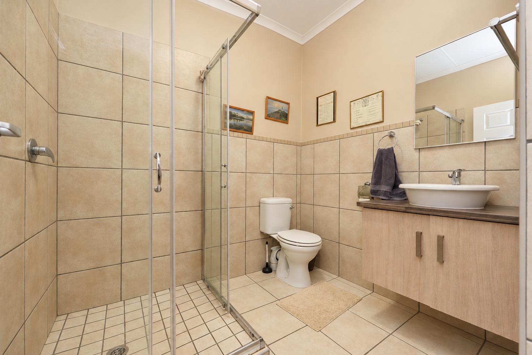
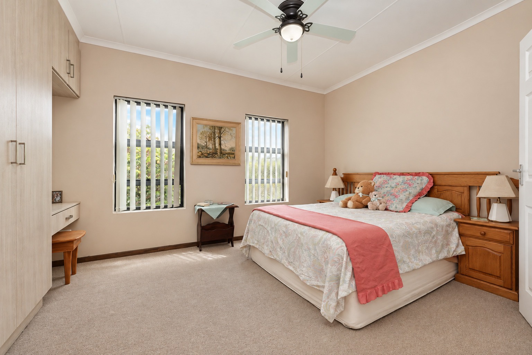
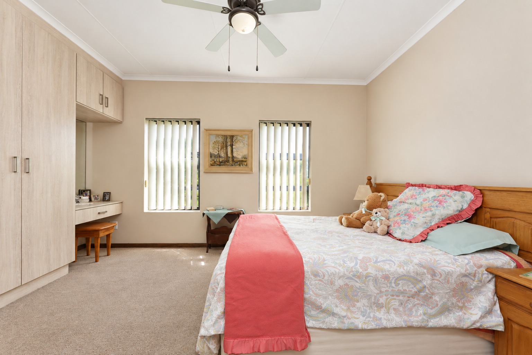
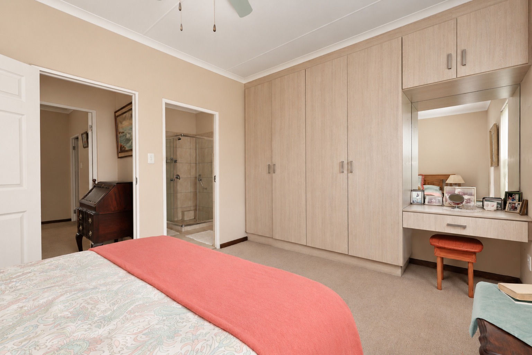
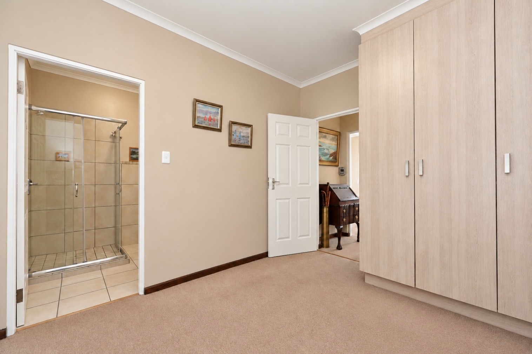
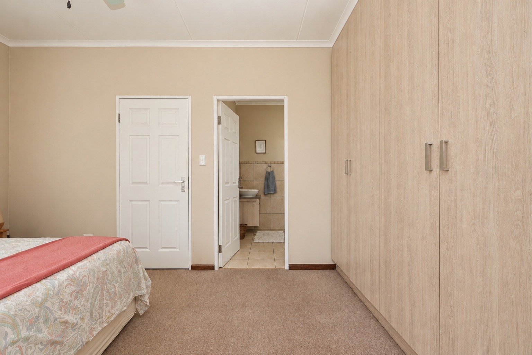
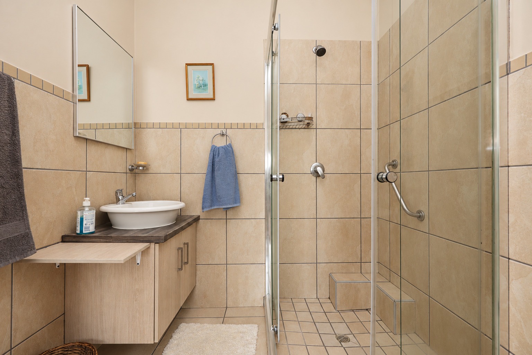
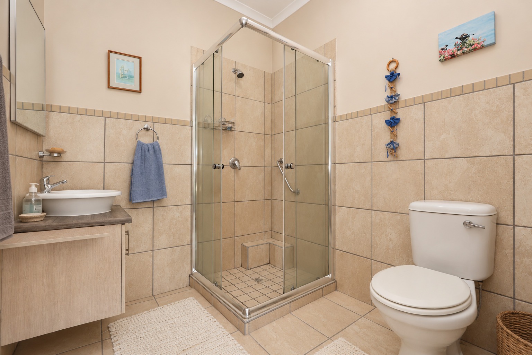
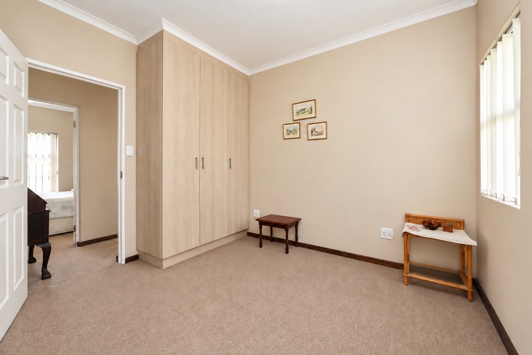
The main bedroom enjoys the warmth of the sunny side of the home, with lovely garden views and ample built-in cupboards. Both en-suite bathrooms are fitted with showers, offering convenience and privacy.
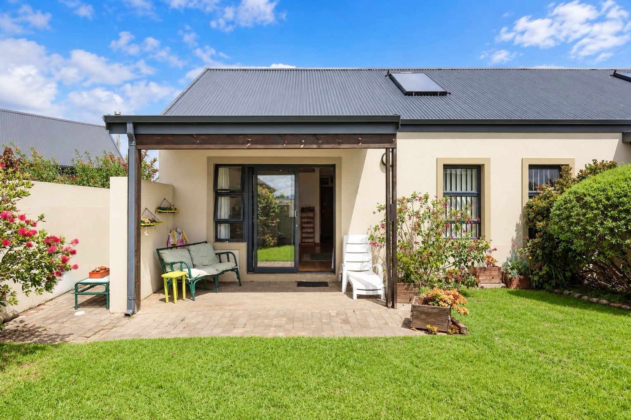
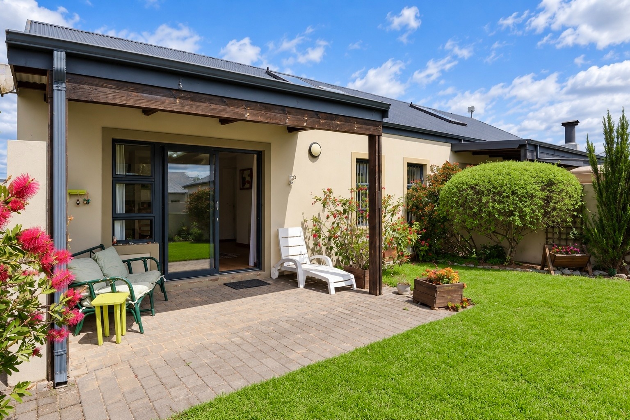
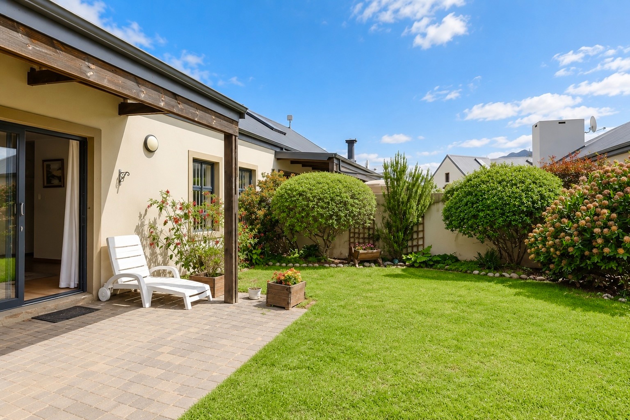
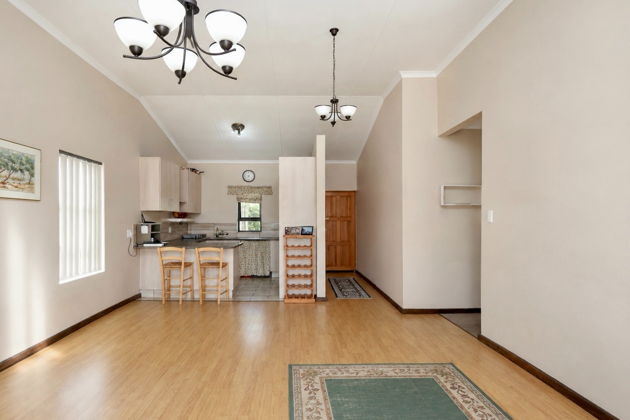
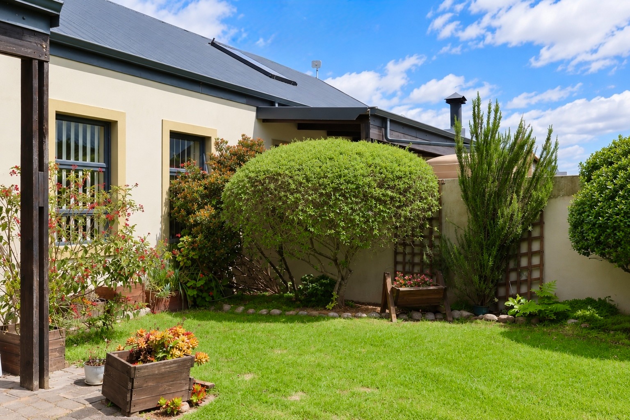
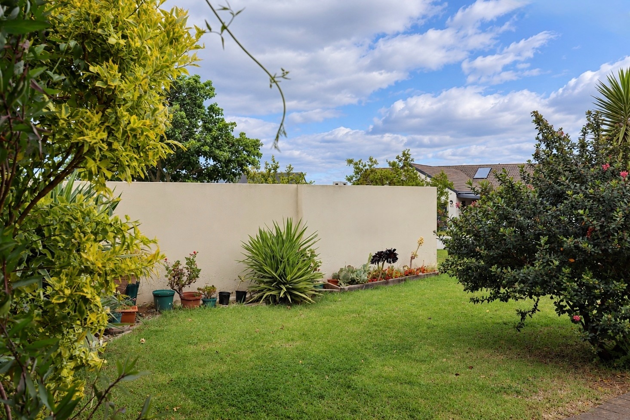
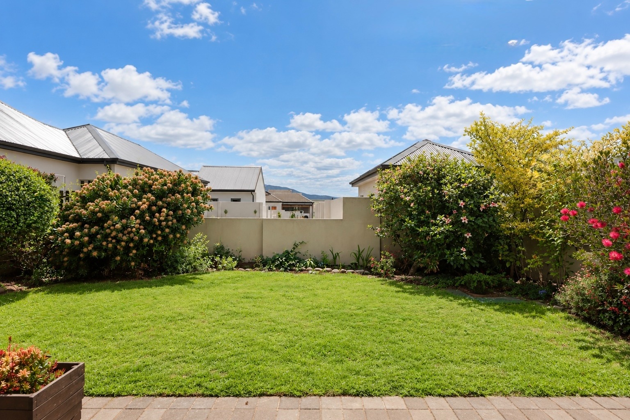
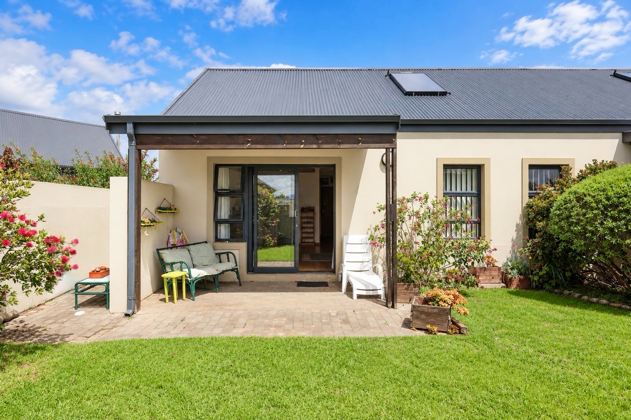
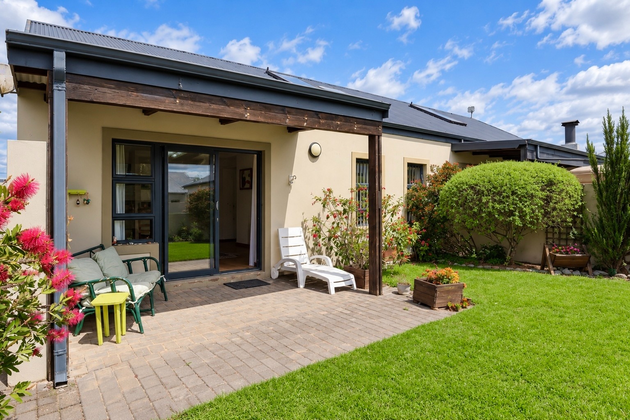
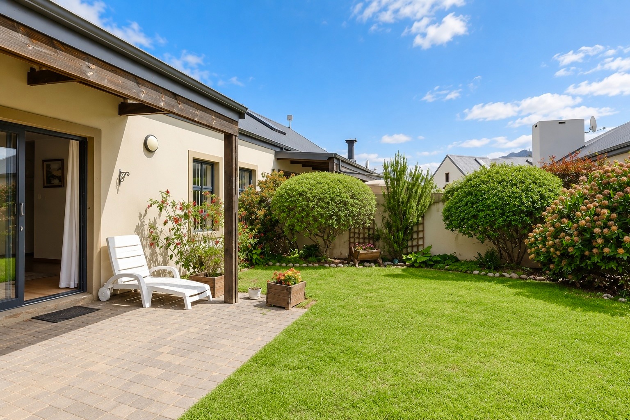
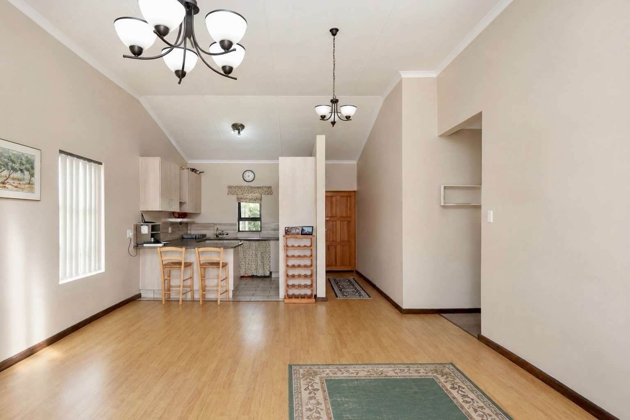
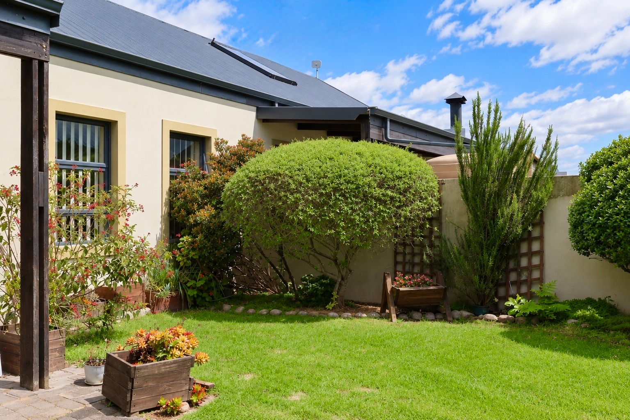
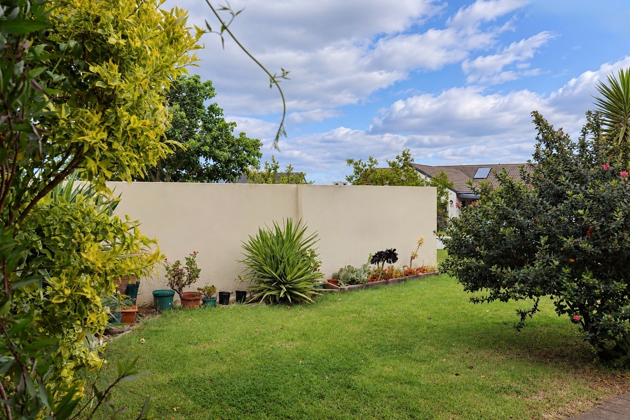
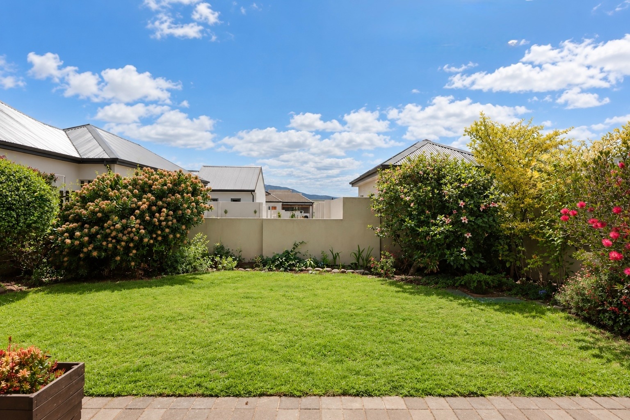
The open-plan living area flows through sliding doors onto a small patio and the back garden, creating a pleasant connection between indoor and outdoor living. The garden would benefit from some attention, making it an appealing opportunity for garden enthusiasts to create their own outdoor retreat.
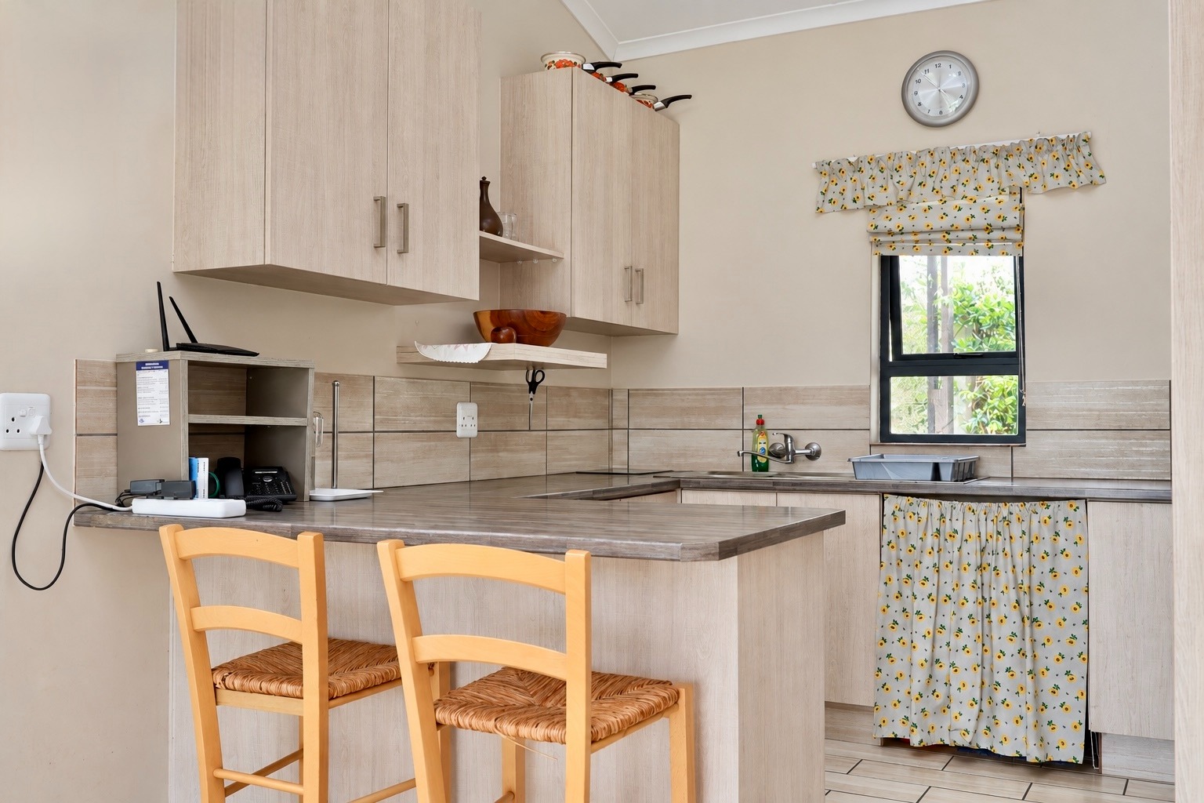
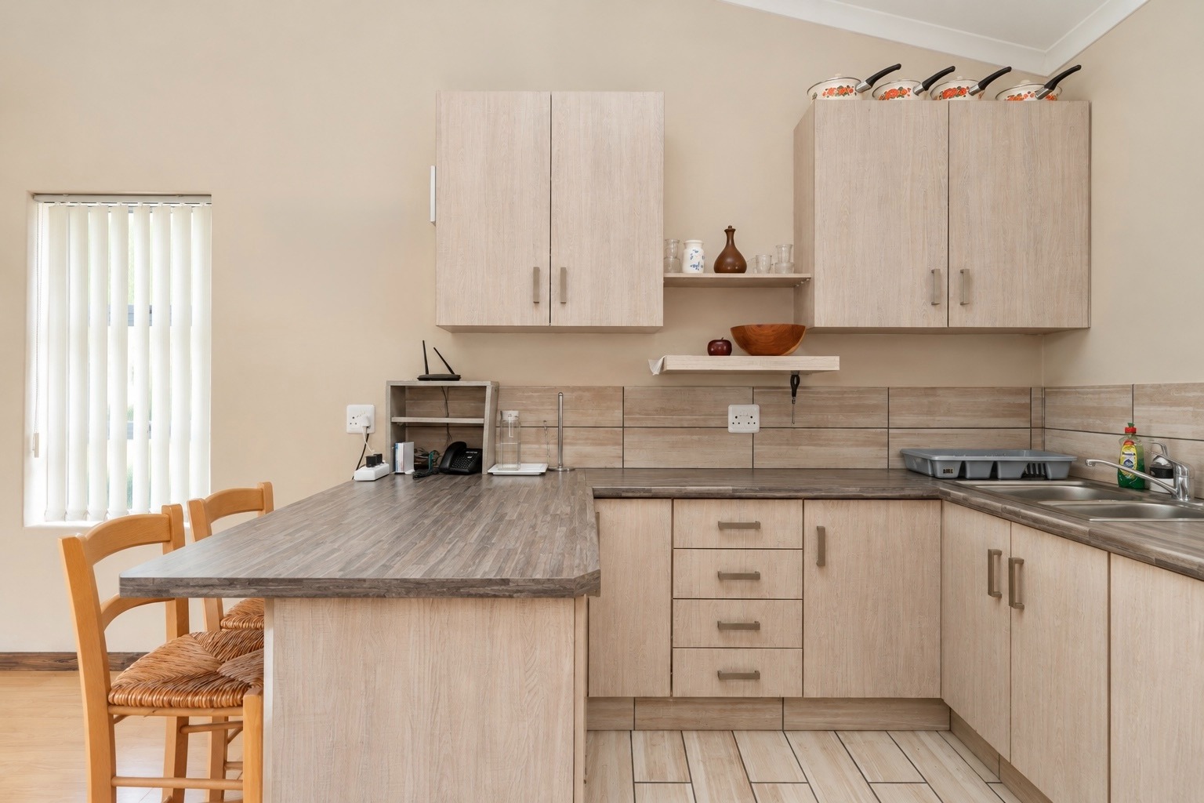
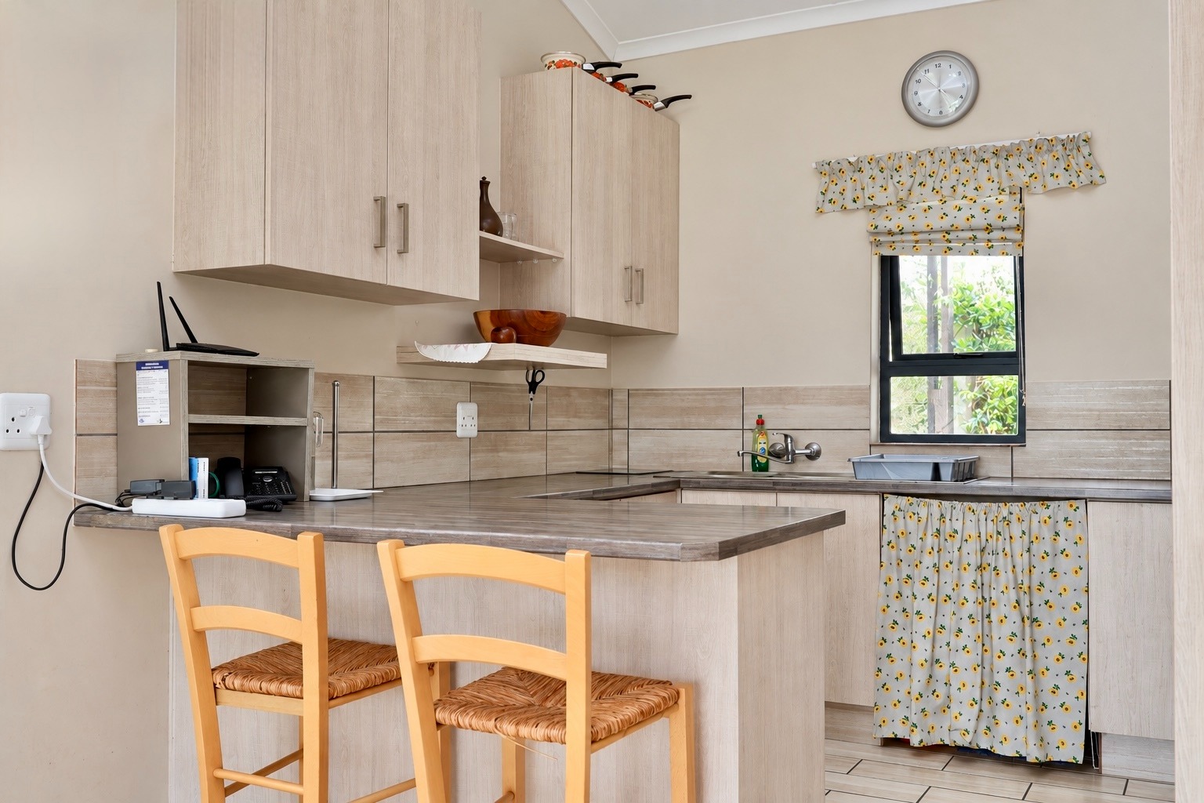
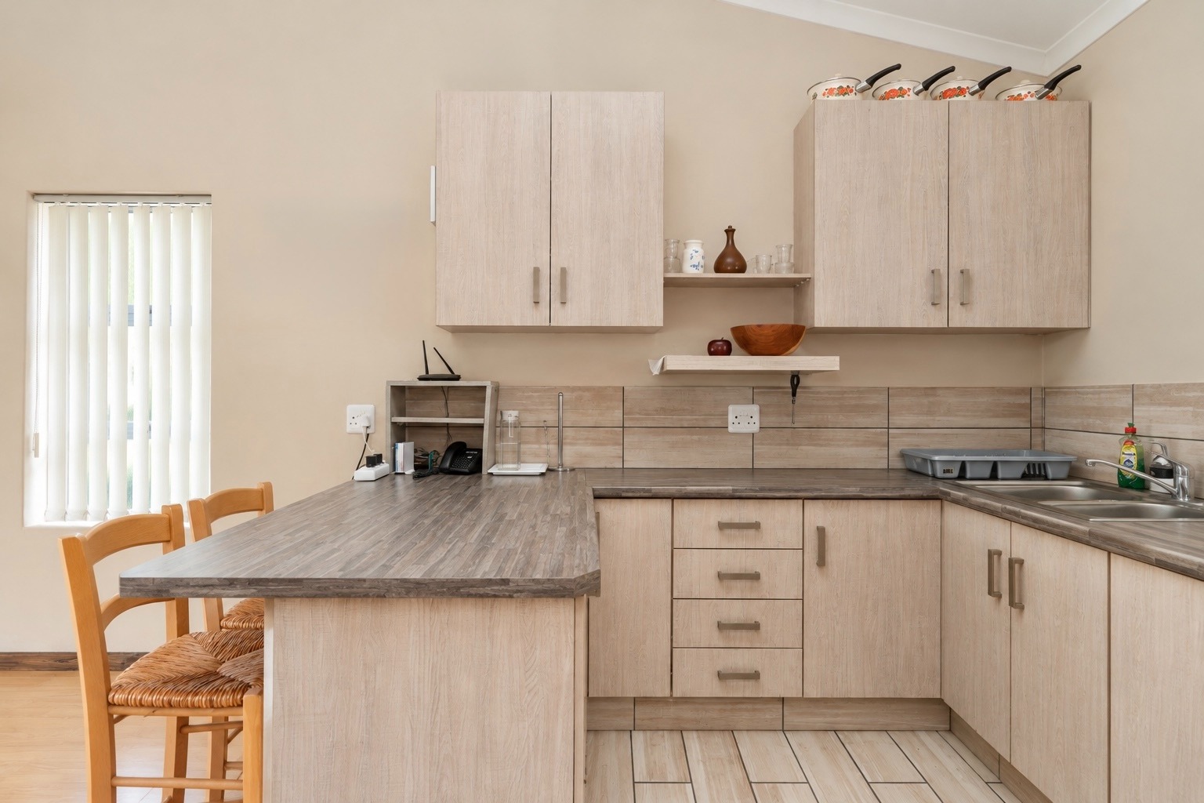
The functional kitchen offers built-in cupboards, a breakfast counter with space for two chairs, an electric hob and electric oven. There is space for a single fridge, a sink and provision for a dishwasher.
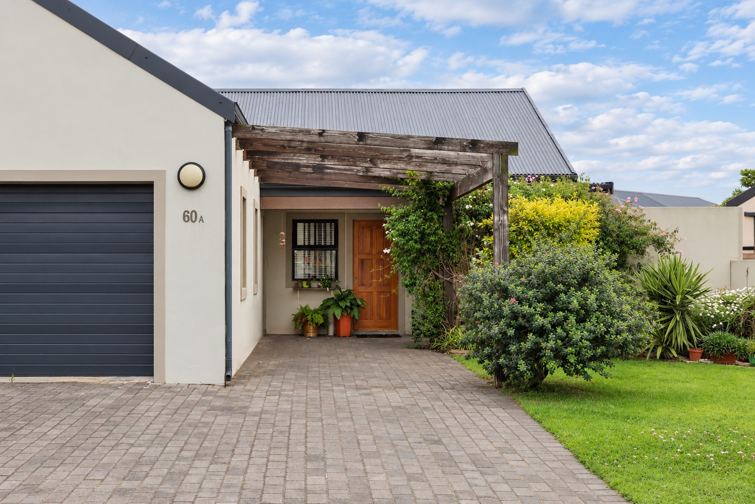
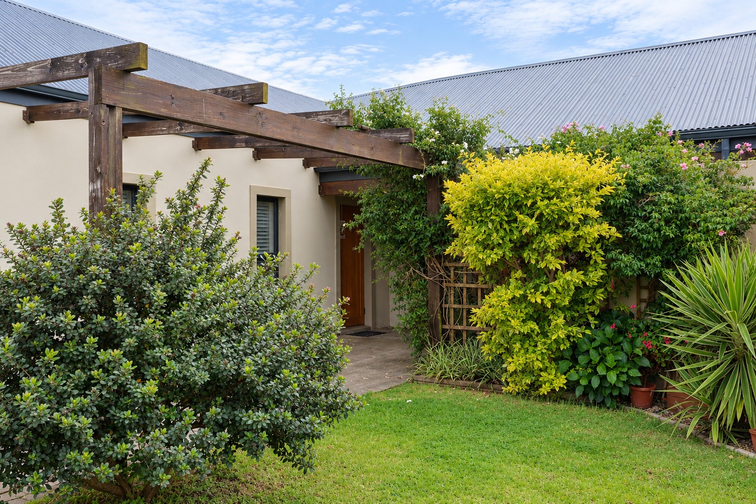
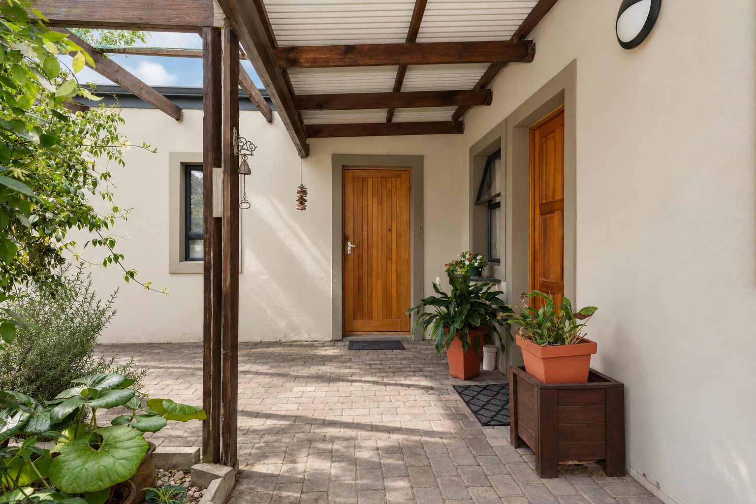
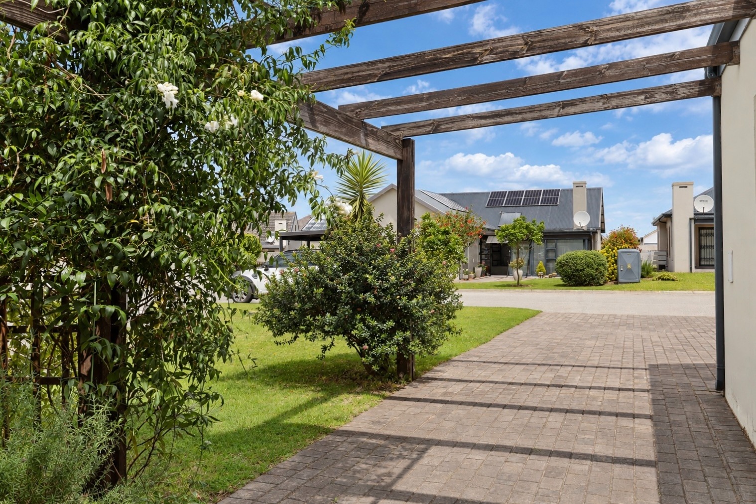
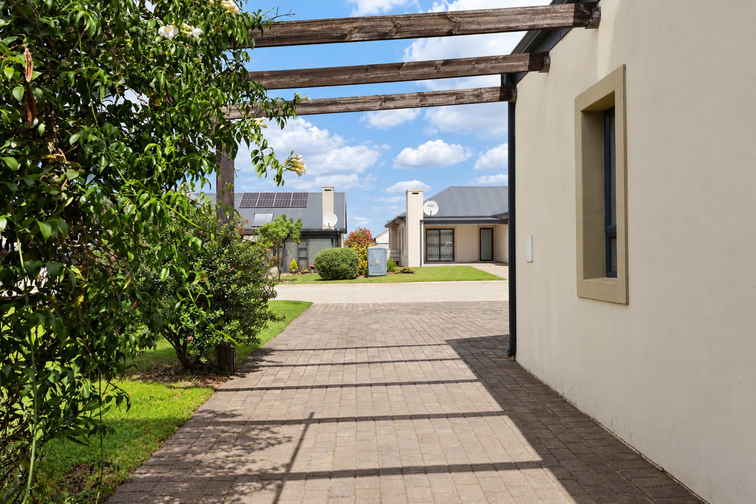
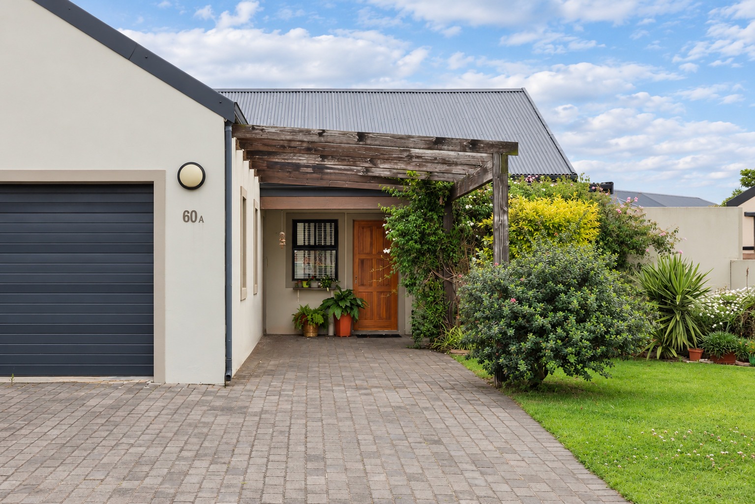
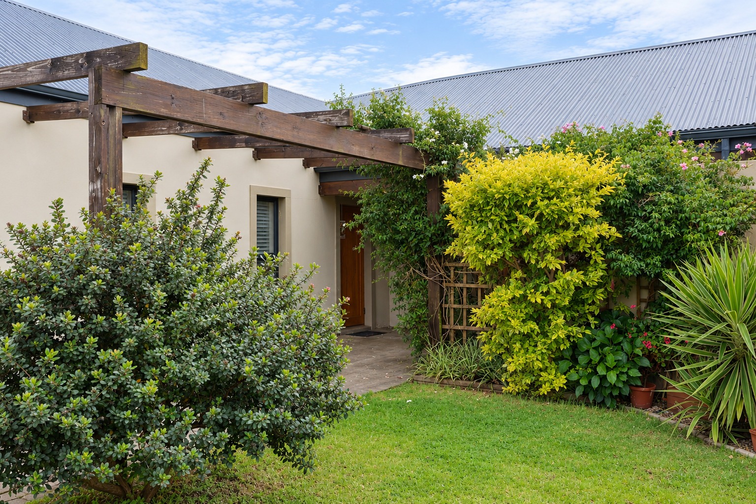
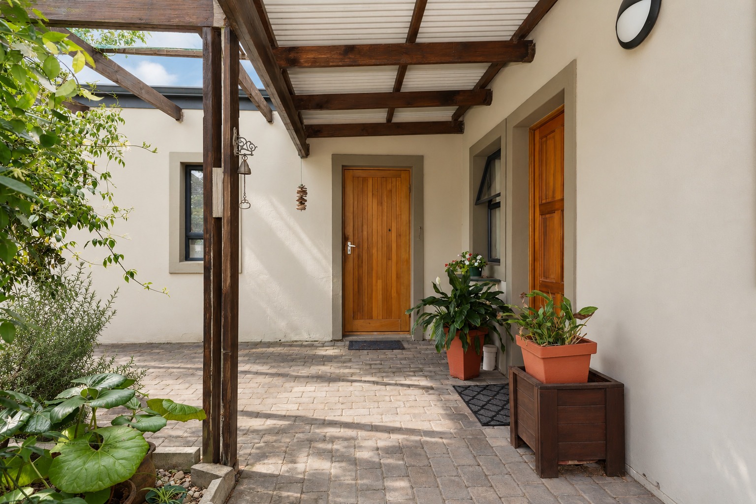
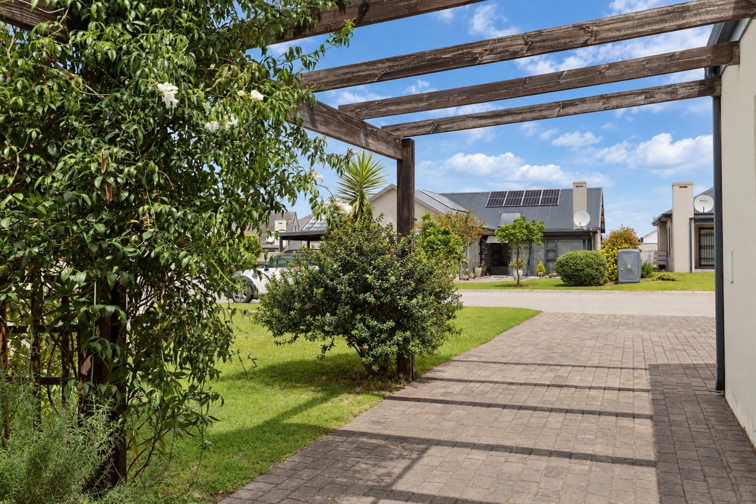
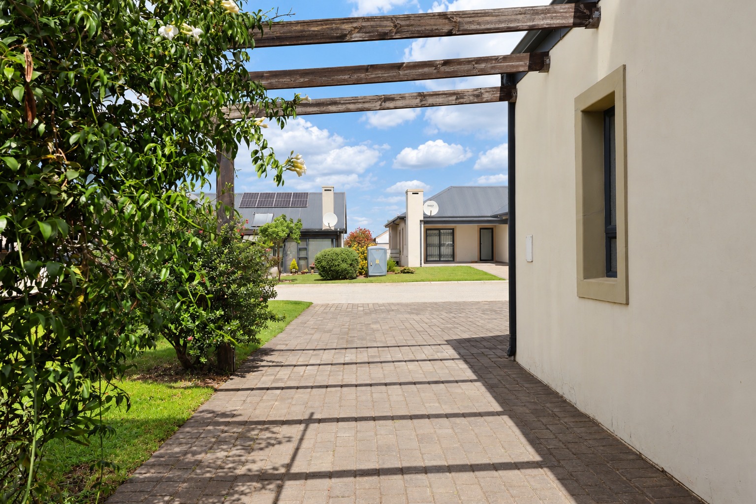
Additional features include a single automated garage with a laundry area and a large built-in cupboard, ideal for linen and extra storage. The garage provides convenient access to the home via a pergola-covered walkway and a small covered area at the front entrance.
The spacious front garden offers further possibilities. Buyers with children or pets may wish to consider enclosing certain areas to suit their needs. A small gate alongside the house could provide a practical way to keep dogs within the back garden.
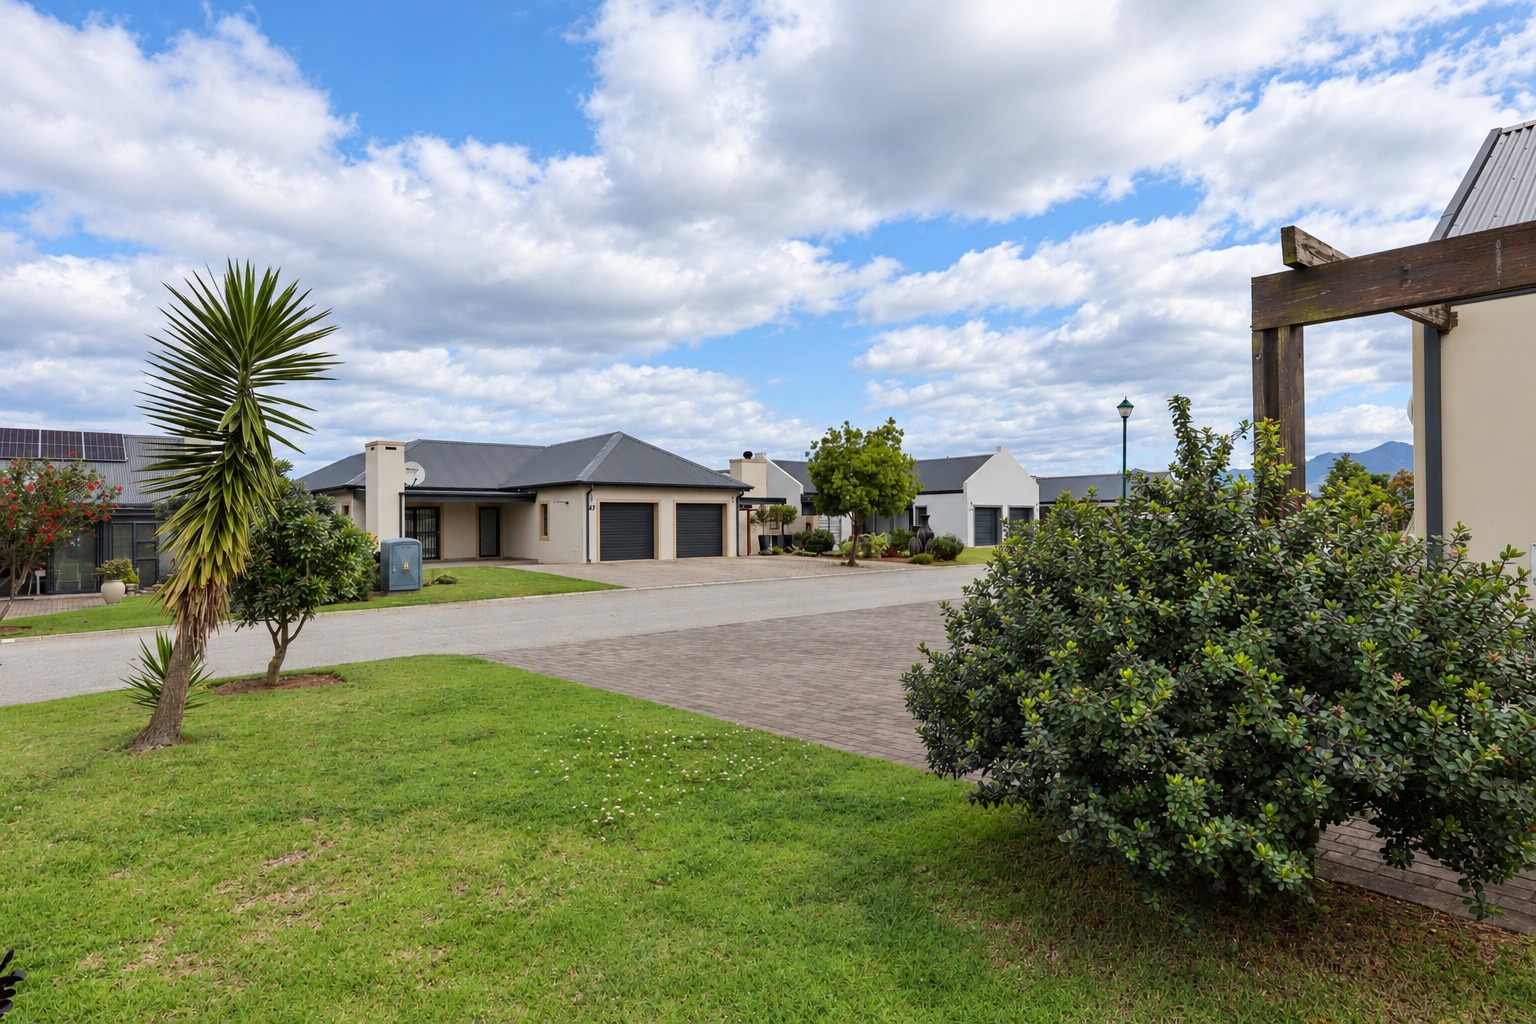
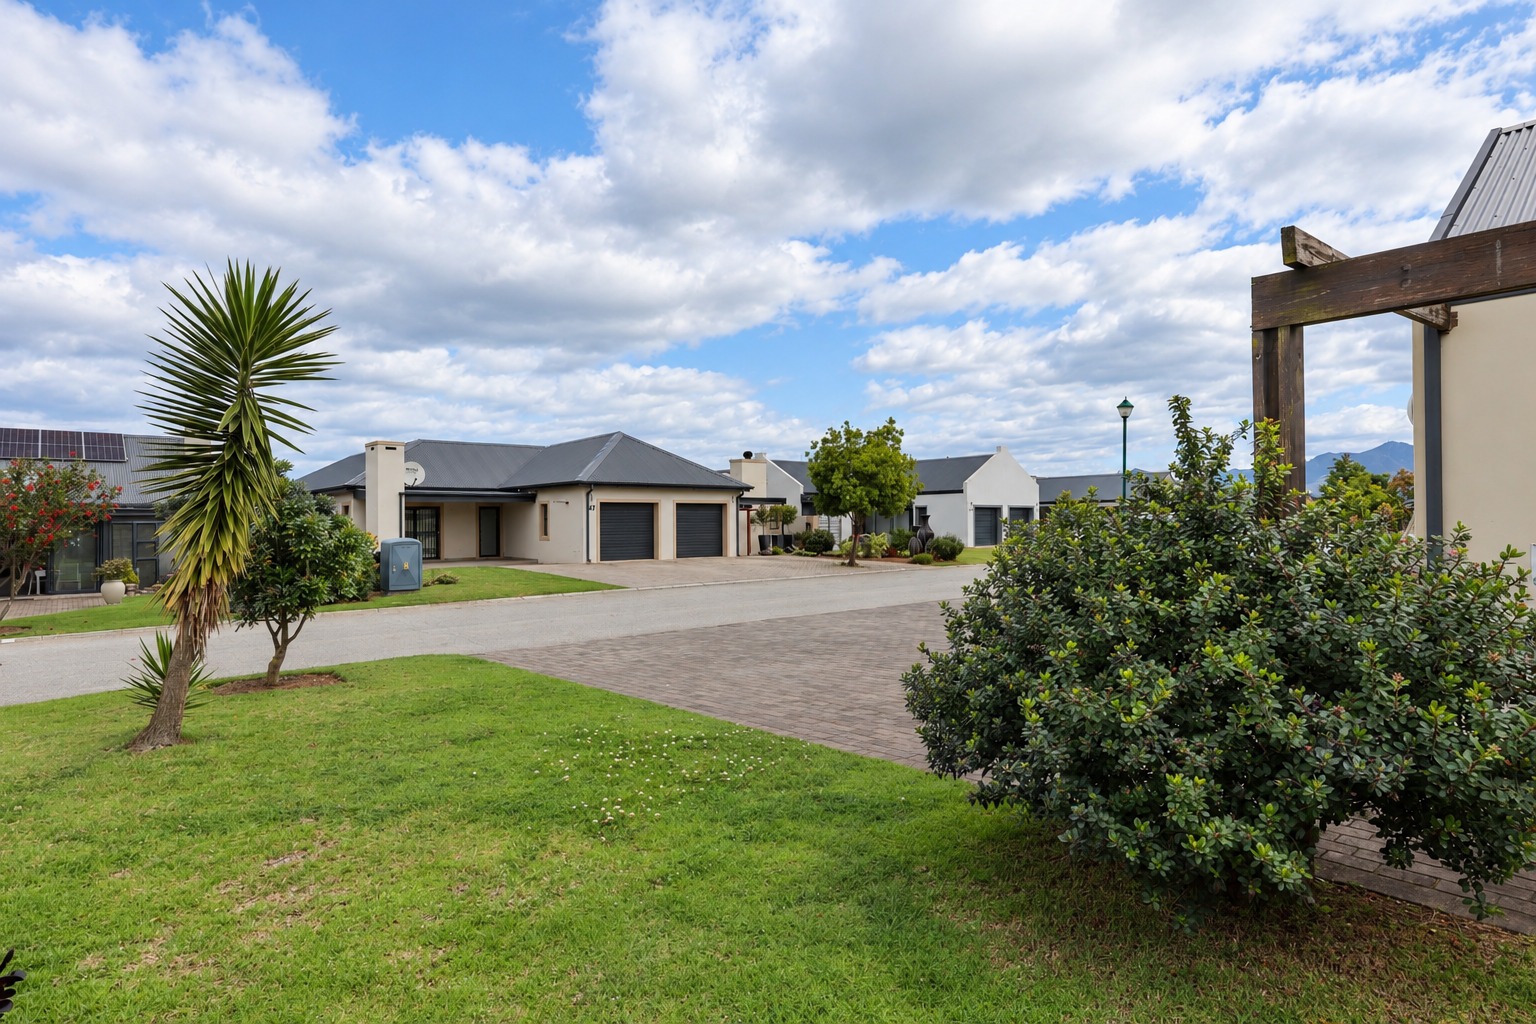
There is also exciting potential to enhance the parking facilities. Subject to the necessary plans and approval from the Homeowners' Association (HOA), the existing pergola alongside the garage could be converted into a covered parking bay, as seen at other homes in the street, or potentially developed into a second garage.
The home would benefit from some interior and exterior maintenance, and the asking price has been set with the required improvements in mind. This presents an opportunity for a new owner to refresh the property and gradually make it their own.
Enjoy the Blue Mountain Village Lifestyle
Blue Mountain Village is a sought-after residential estate in George, offering a secure and attractive lifestyle for residents of all ages. With its beautifully maintained surroundings, a welcoming community and a strong emphasis on security, the estate offers an appealing balance between peace of mind and everyday convenience.
Ideally located close to schools, shopping centres, George Airport, medical facilities and the beautiful beaches of the Garden Route, residents can enjoy easy access to the amenities and attractions that make this area such a desirable place to live.
An estate entry levy is payable once-off by the purchaser upon application for HOA clearance as part of the transfer process. These funds contribute towards the estate's requirements and upkeep where needed.
A home with potential, a garden to make your own and the opportunity to enjoy secure estate living in a convenient
George location.
Property Details
- 2 Bedrooms
- 2 Bathrooms
- 1 Garages
- 1 Ensuite
- 1 Lounges
- 1 Dining Area
Property Features
- Patio
- Laundry
- Wheelchair Friendly
- Pets Allowed
- Access Gate
- Kitchen
- Paving
- Garden
- Family TV Room
- DSTV Point Available
- Stove & Oven: Electric
- Counter Tops: Melawood
- Cupboards: Melameen
- Roof: Zink
- Windows: Aluminium
- Walls: Plastered & Painted
- Partially Enclosed: Walled Front
Video
| Bedrooms | 2 |
| Bathrooms | 2 |
| Garages | 1 |
| Floor Area | 118 m2 |
| Erf Size | 352.0 m2 |
