- 5
- 5.5
- 3
- 455 m2
- 1 093.0 m2
Monthly Costs
Monthly Bond Repayment ZAR .
Calculated over years at % with no deposit. Change Assumptions
Affordability Calculator | Bond Costs Calculator | Bond Repayment Calculator | Apply for a BondBond Calculator

Disclaimer: The estimates contained on this webpage are provided for general information purposes and should be used as a guide only. While every effort is made to ensure the accuracy of the calculator, RE/MAX of Southern Africa cannot be held liable for any loss or damage arising directly or indirectly from the use of this calculator, including any incorrect information generated by this calculator, and/or arising pursuant to your reliance on such information.
Mun. Rates & Taxes: ZAR 1721.00
Property description
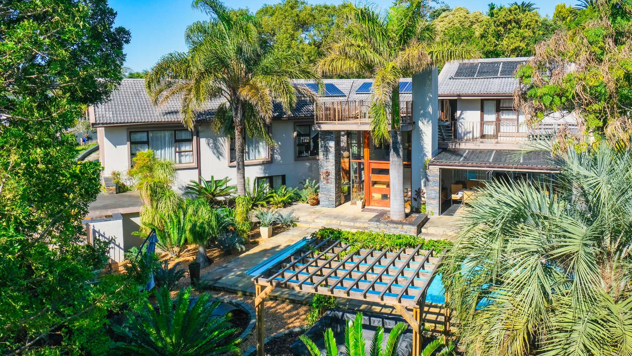
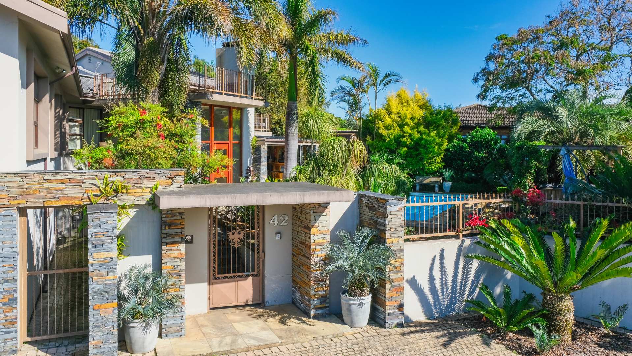
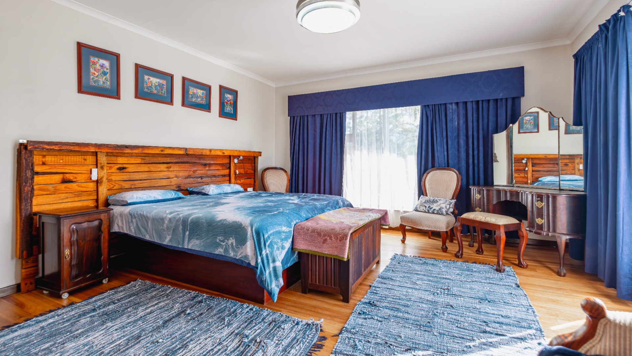
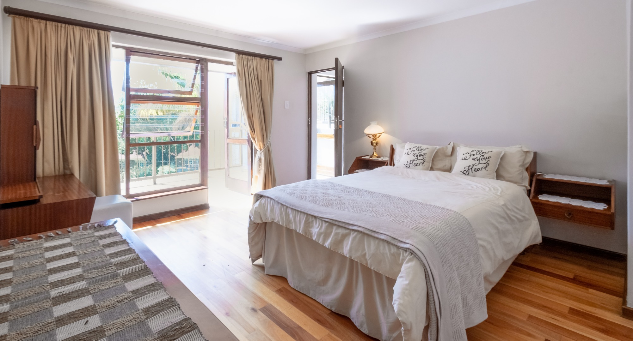
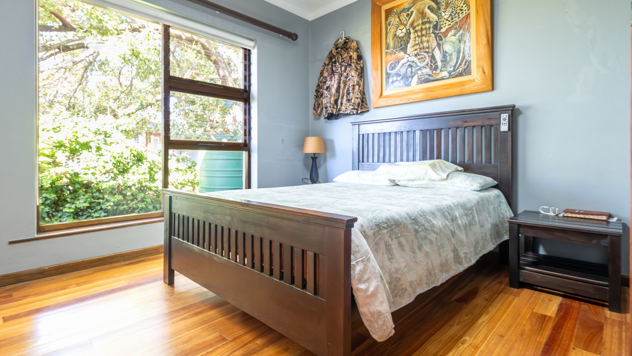
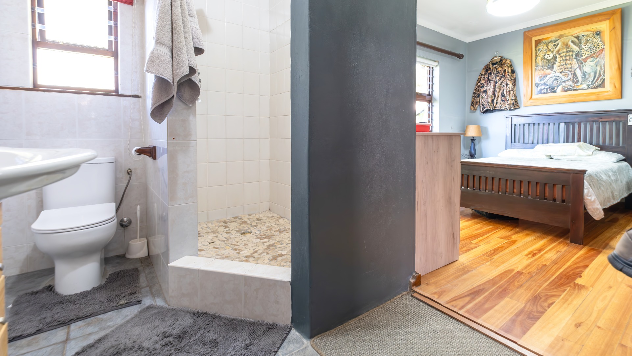
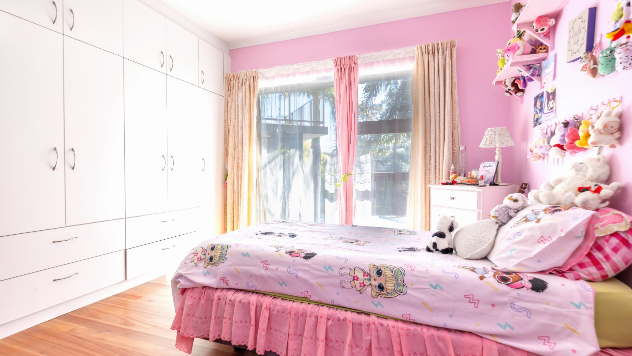
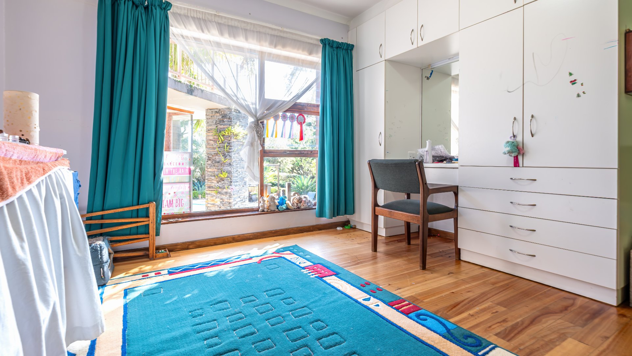
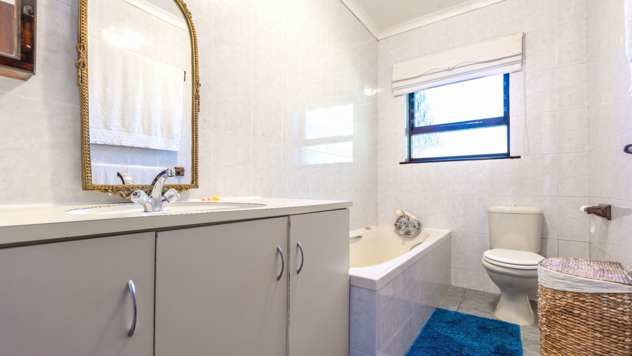
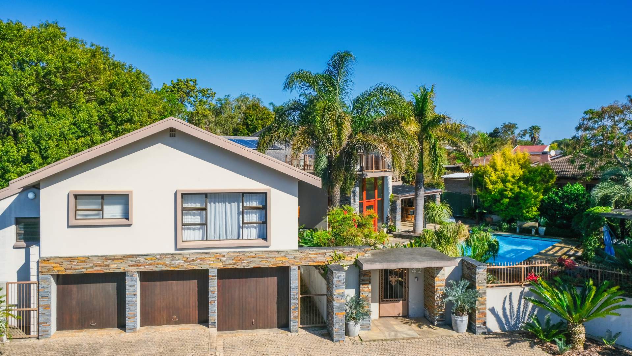
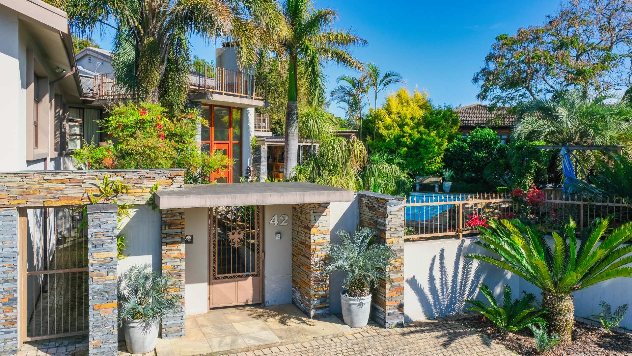
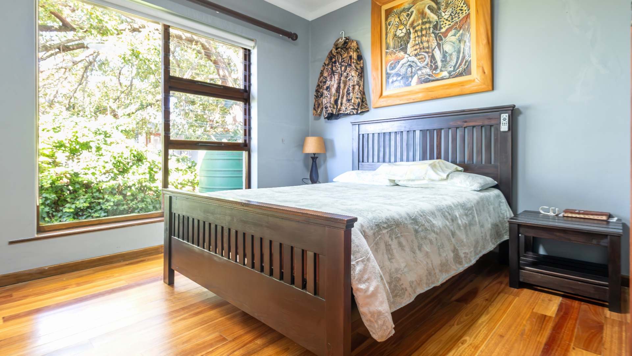
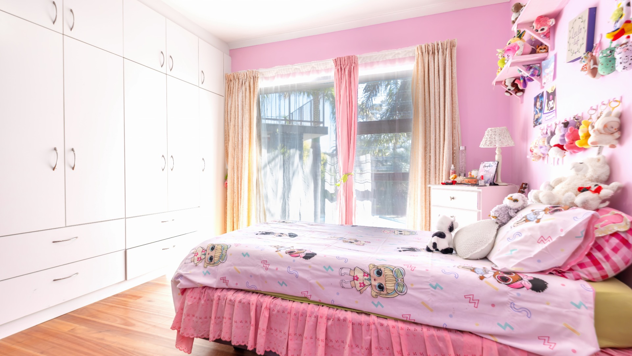
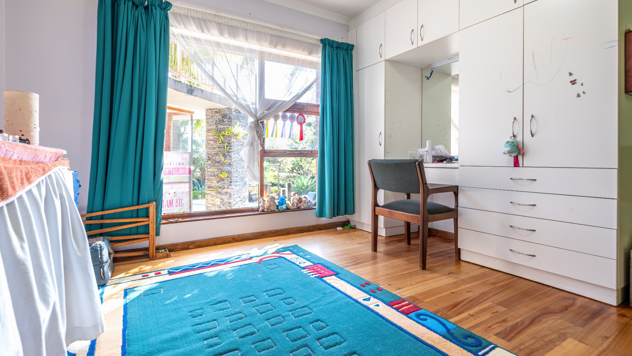
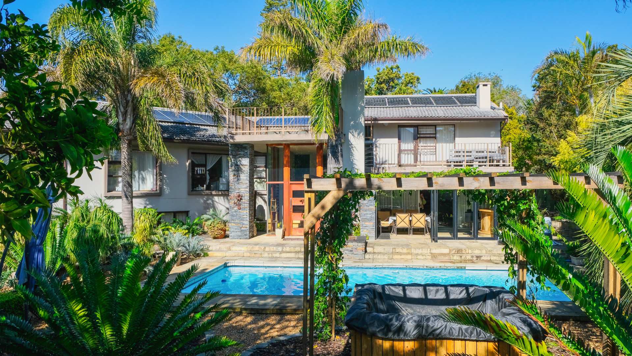
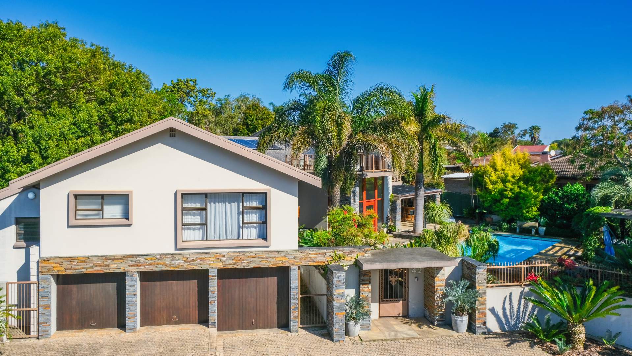
This exceptional family home offers 5-bedrooms, 5.5-bathroom and is perfectly positioned in one of Denver Park's most popular sought-after areas just moments from the George Dam.
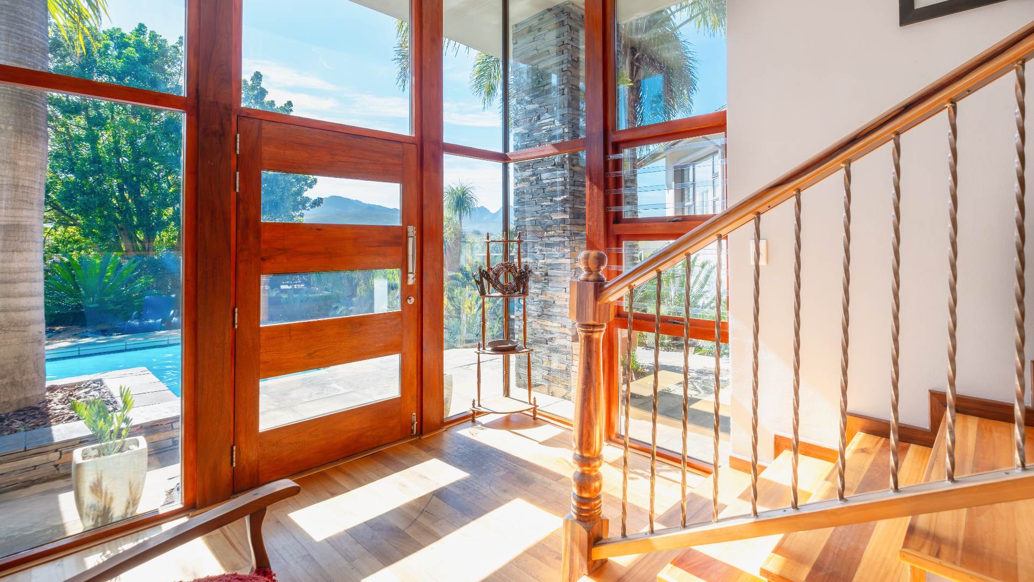
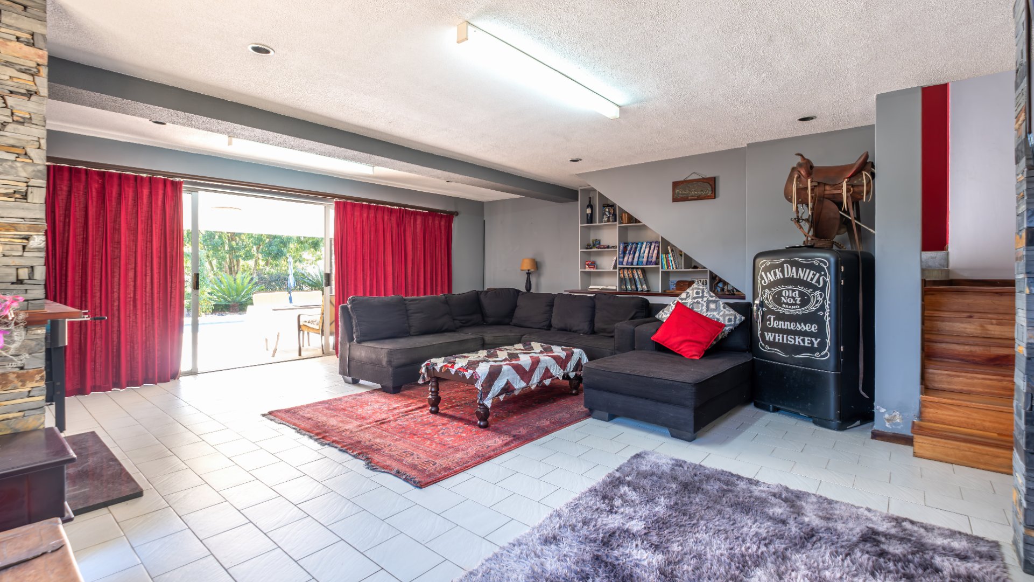
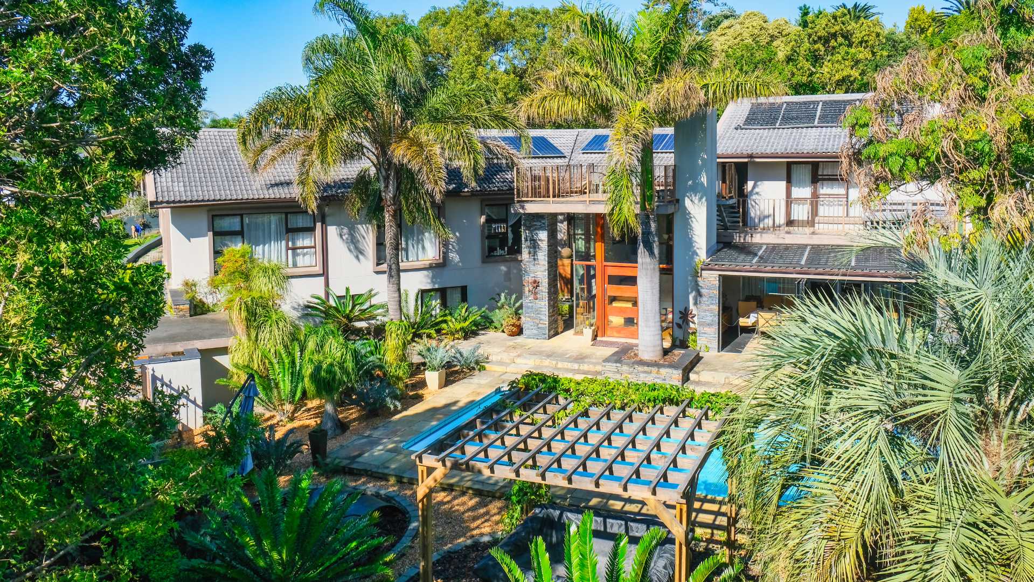
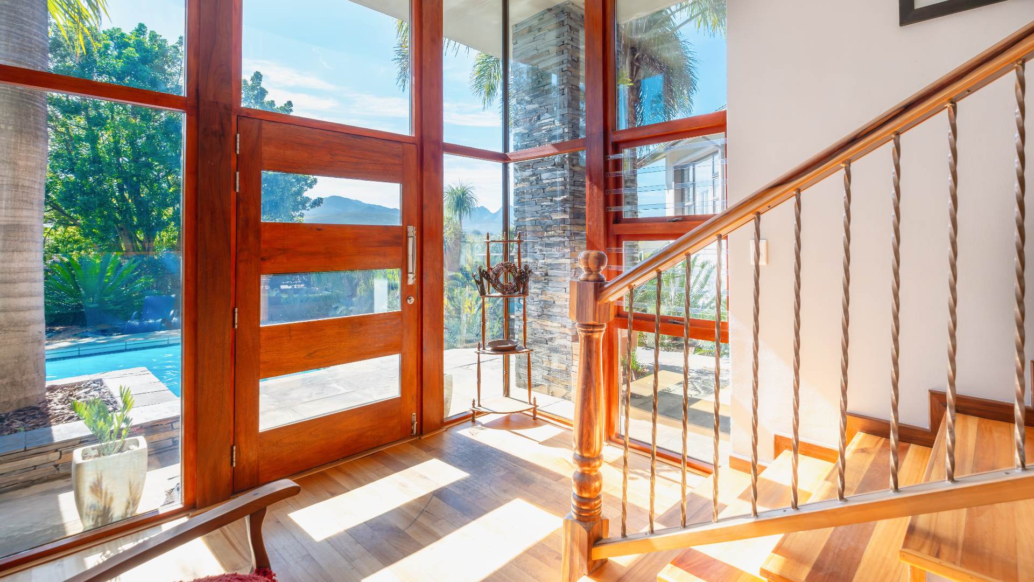
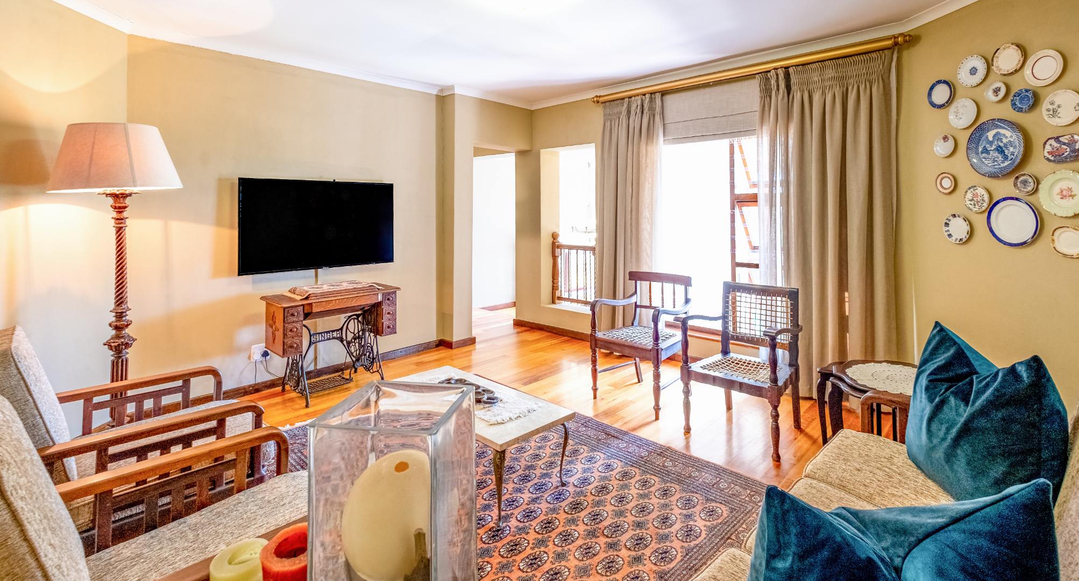
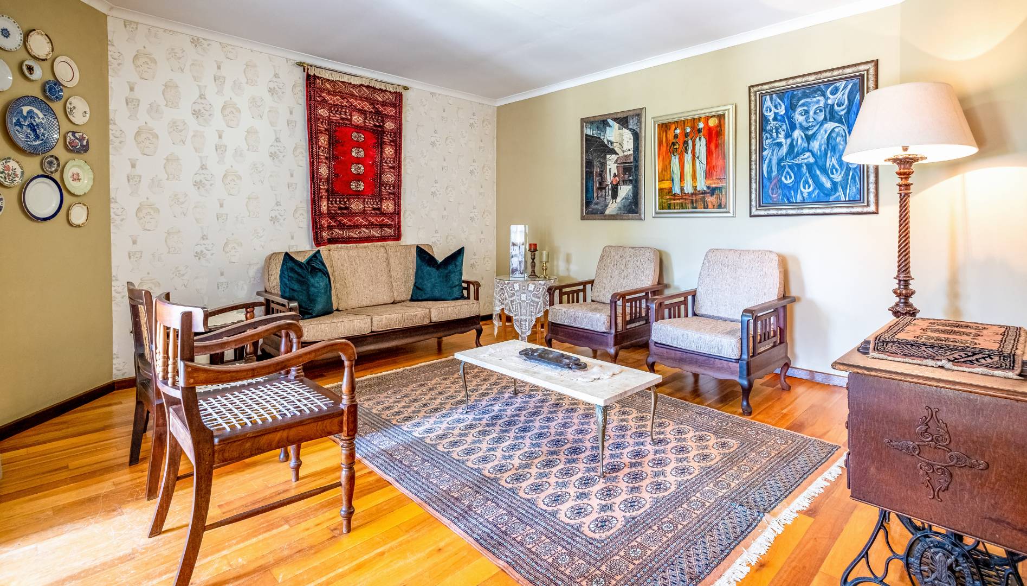
From the moment you enter through the impressive double-volume entrance hall, you are welcomed by an immediate sense of space. Designed for both comfortable family living and sophisticated entertaining, the home offers multiple beautifully connected living spaces, abundant natural light and effortless indoor-outdoor flow.
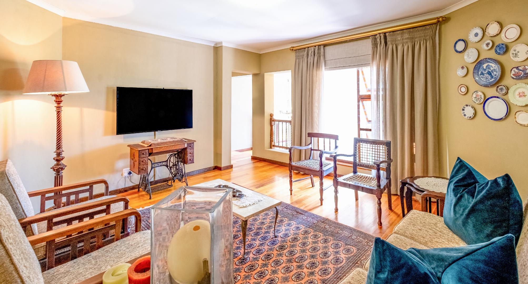
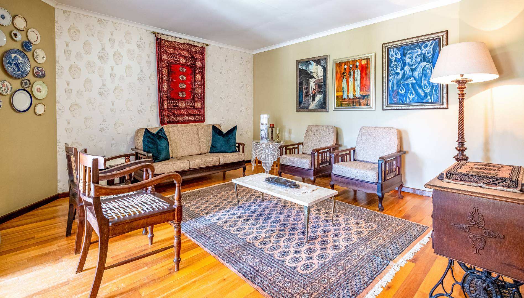
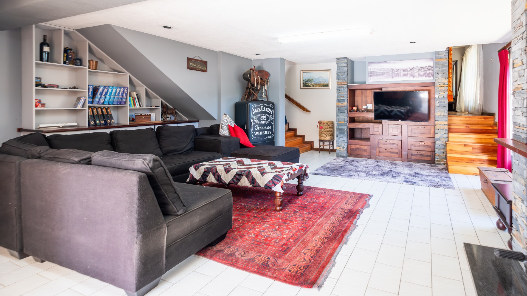
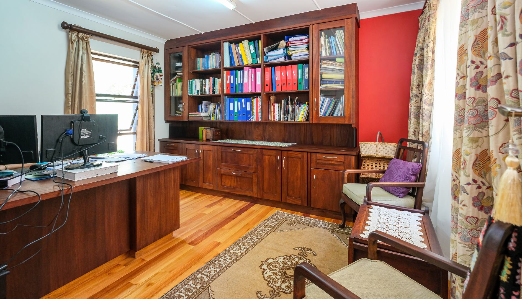
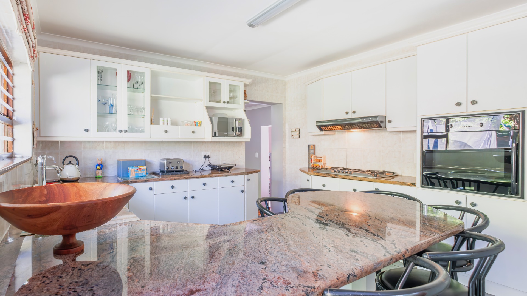
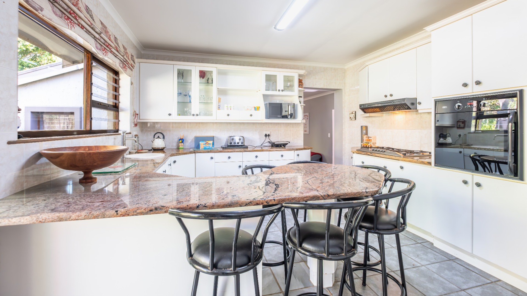
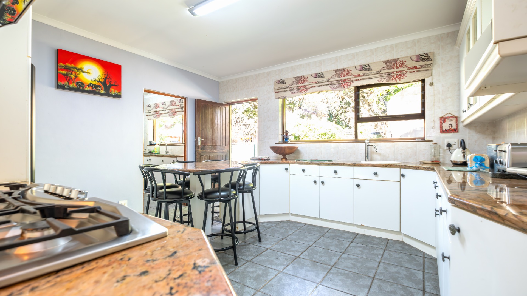
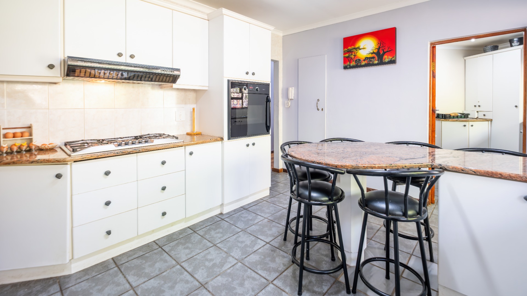
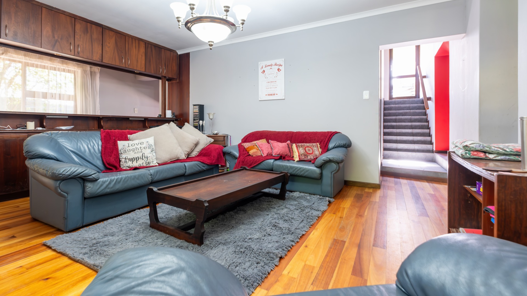
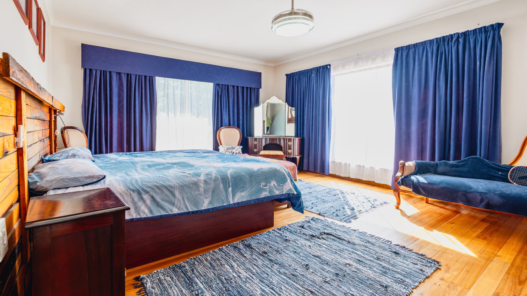
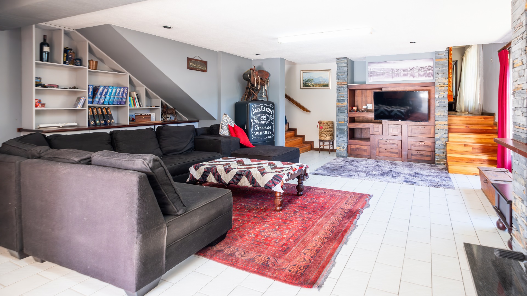
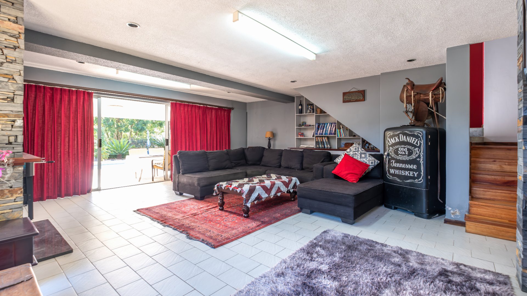
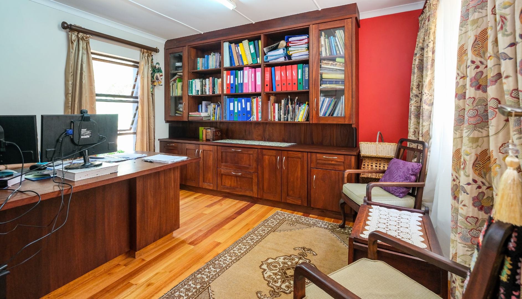
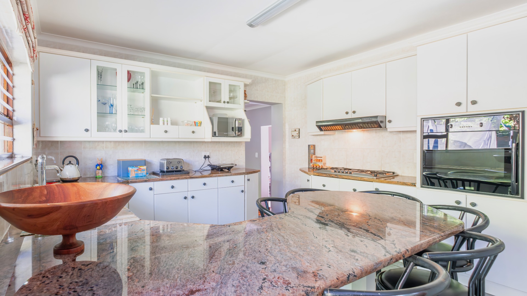
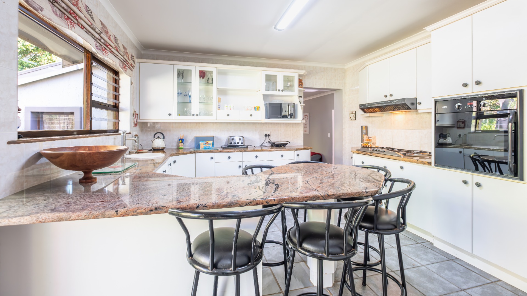
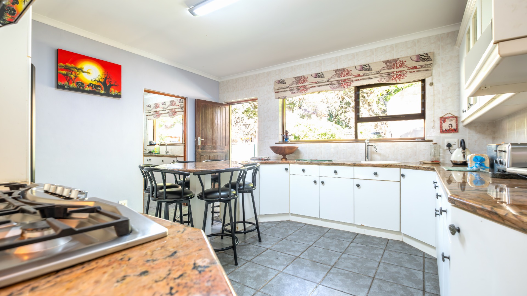
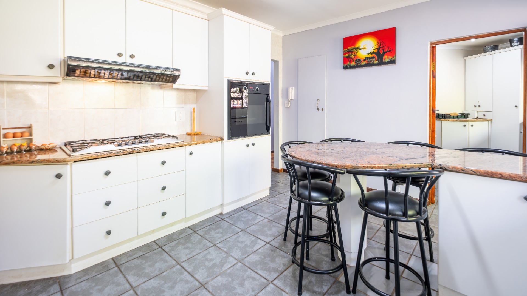
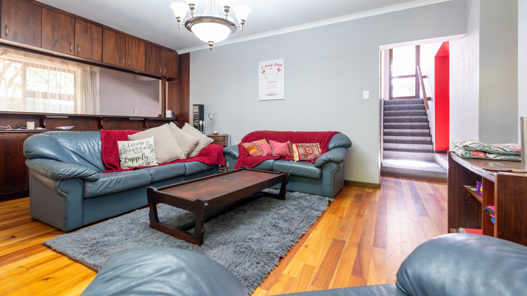
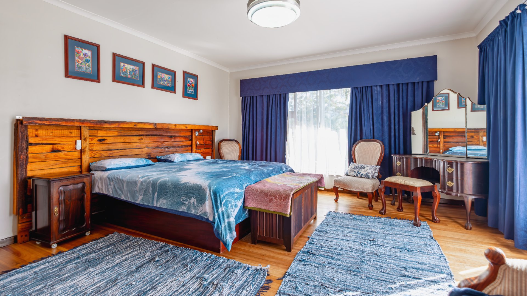
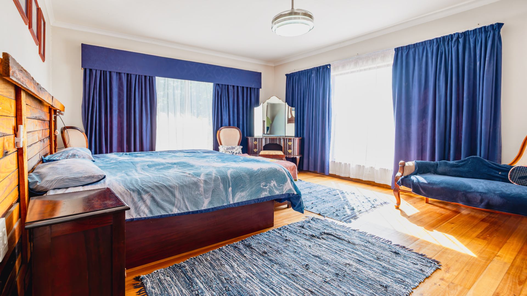
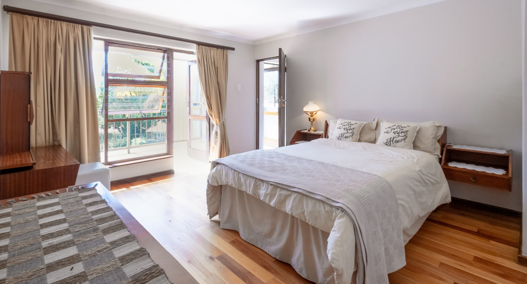
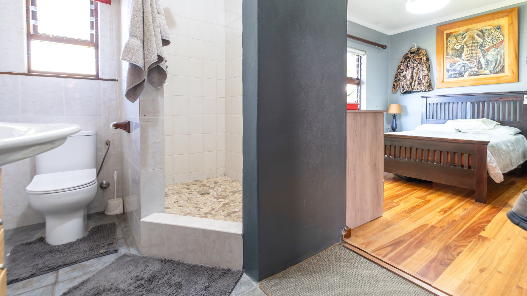
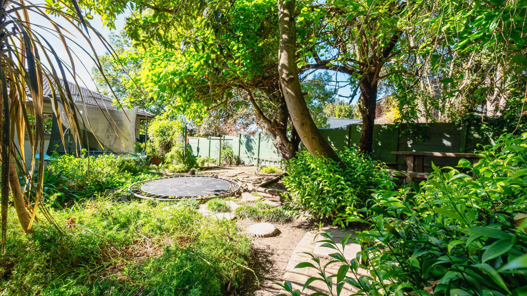
The residence is thoughtfully divided into two separate wings, creating an exceptional sense of privacy and versatility. One wing features a formal lounge, spacious kitchen, TV room/ entertainment area, study or work-from-home office. A charming wood-burning fireplace adds warmth and character to this inviting space. The living areas flow effortlessly towards the established garden and outdoor entertainment spaces. The second wing accommodates the private bedroom areas, including the luxurious master suite and three additional bedrooms. A separate guest bedroom, positioned away from the main sleeping areas, offers exceptional privacy and tranquility.
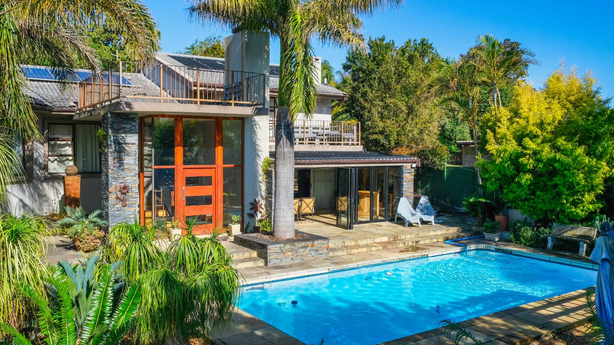
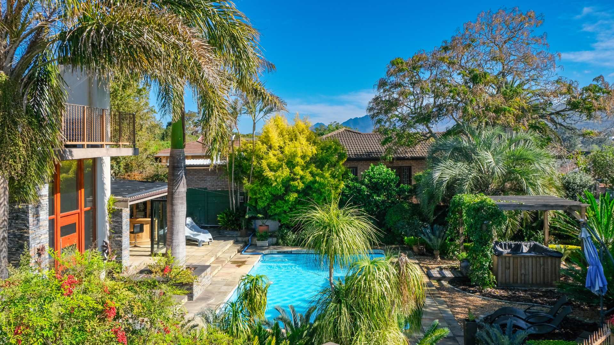
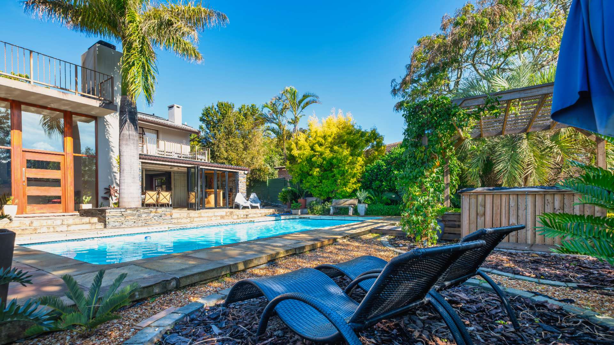
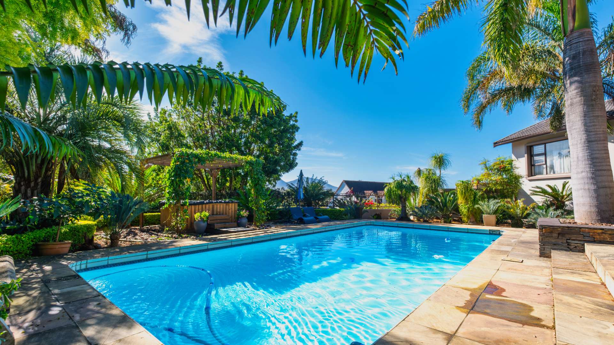
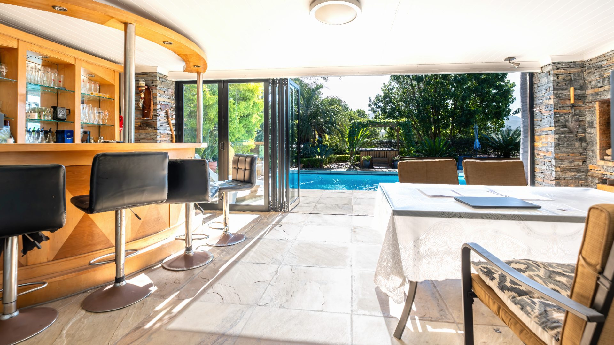
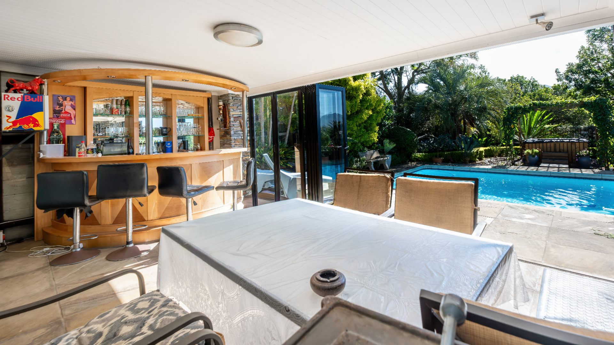
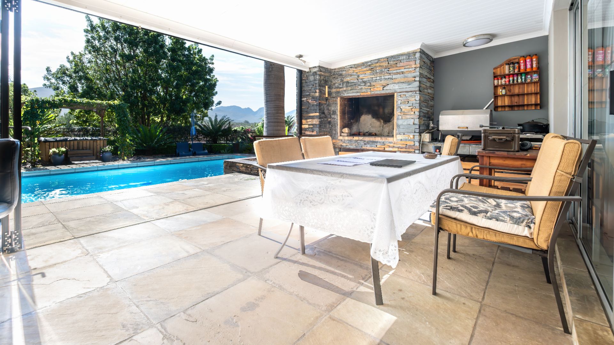
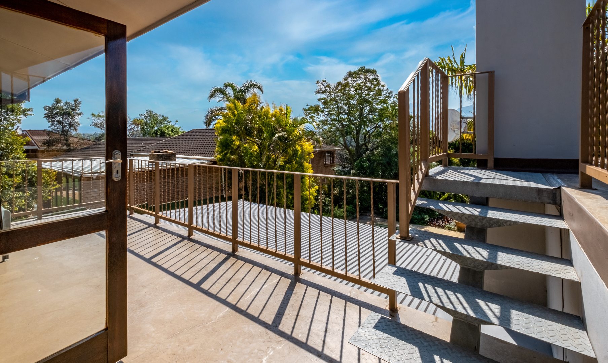
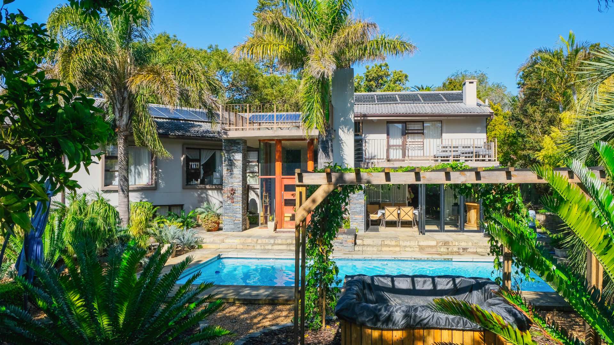
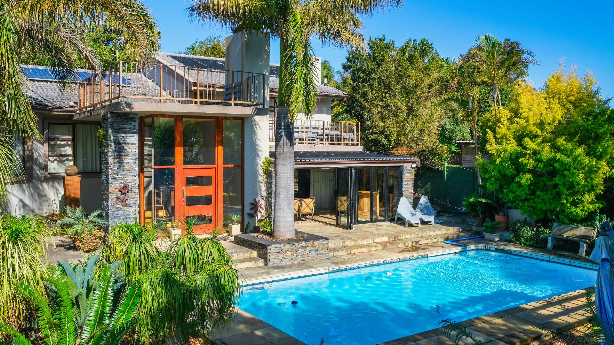
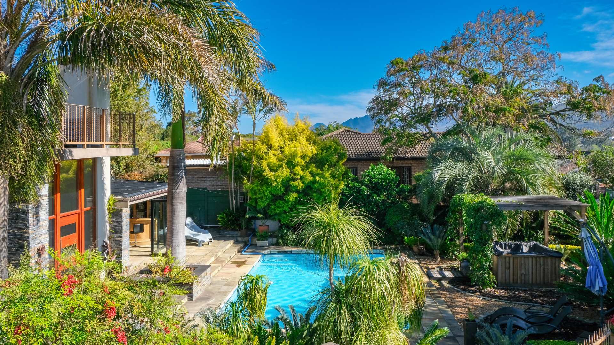
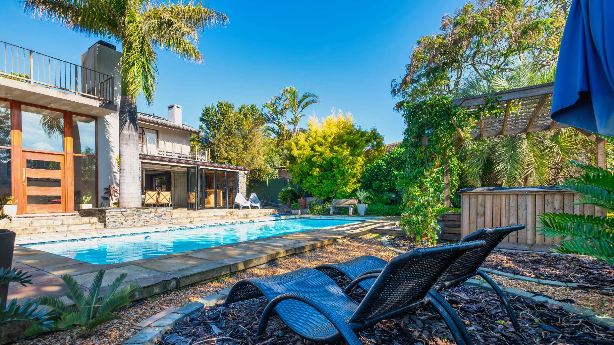
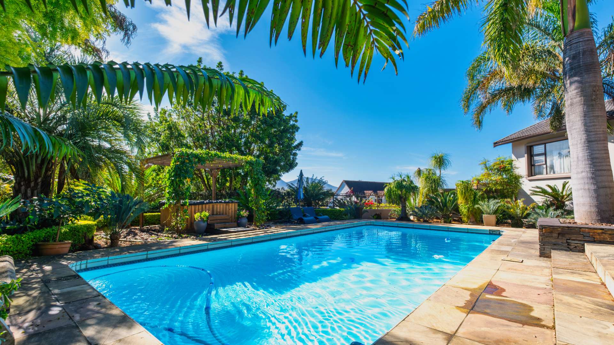
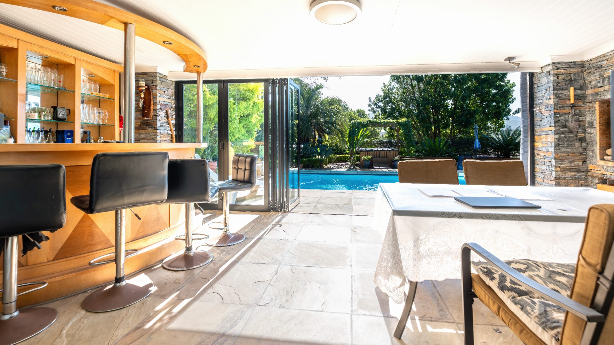
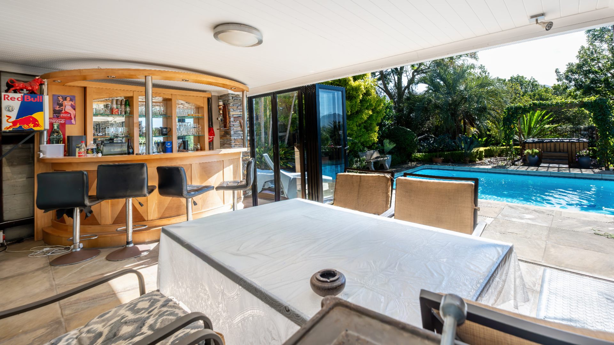
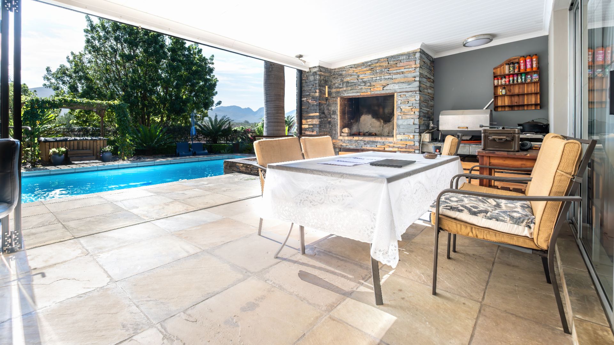
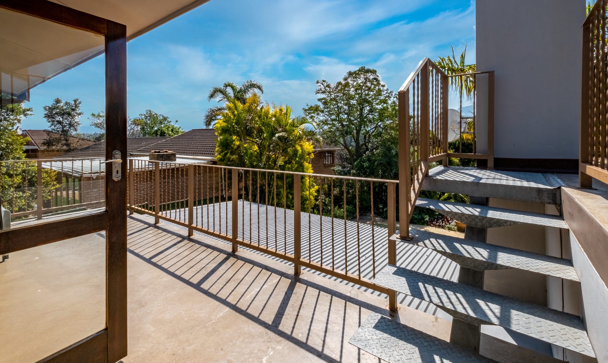
This house offers magnificent views towards the Outeniqua Mountains, it provides the perfect retreat for visiting family or guests. An impressive entertainment area with built-in braai overlooks the sparkling swimming pool and Jacuzzi, creating the perfect setting for relaxed family afternoons, summer entertaining or memorable gatherings with friends.
The home offers:
• 5 spacious bedrooms
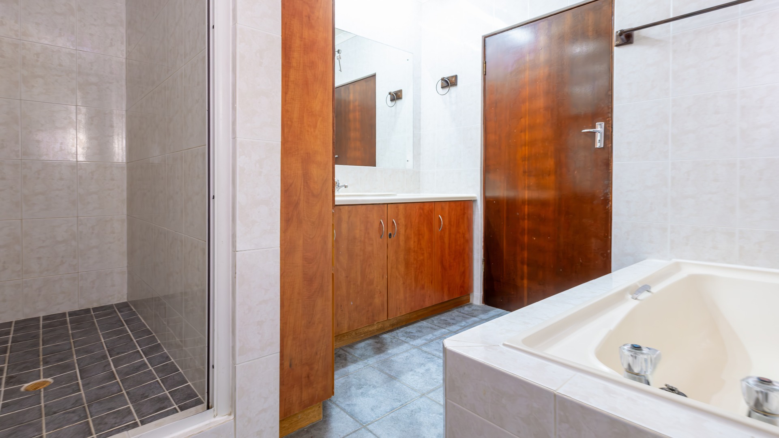
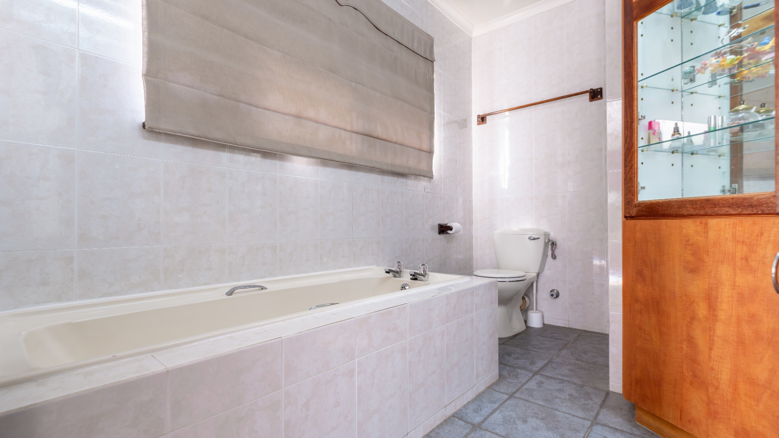
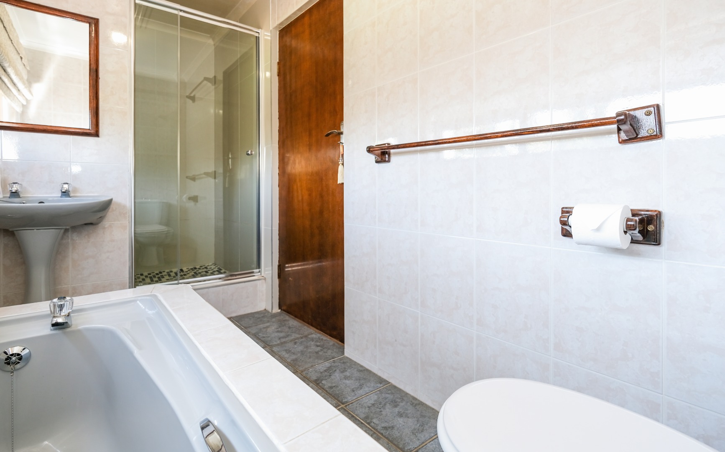
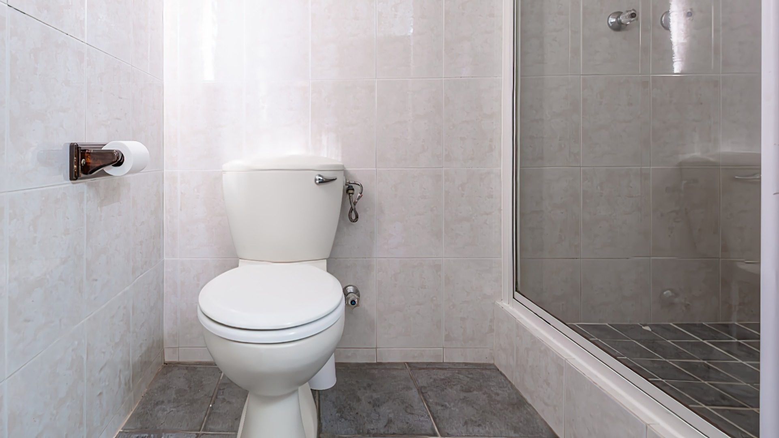
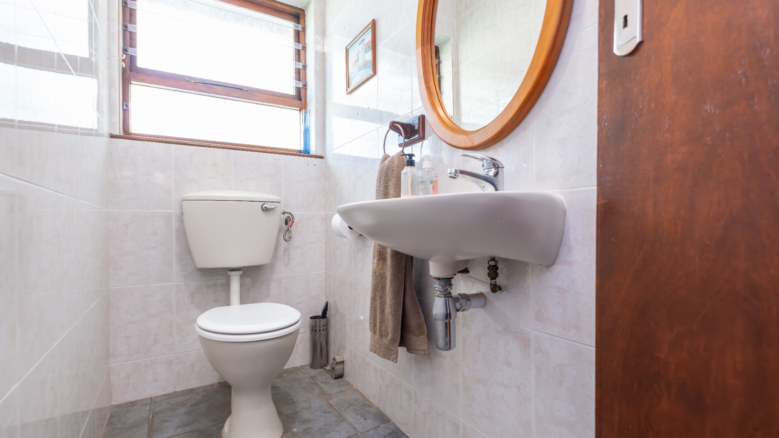
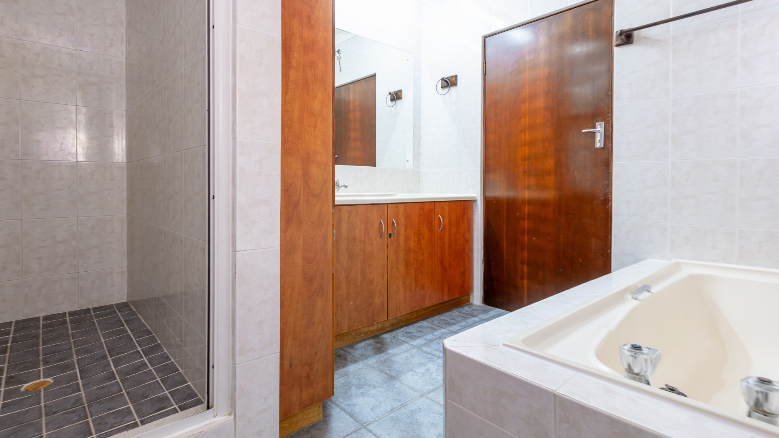
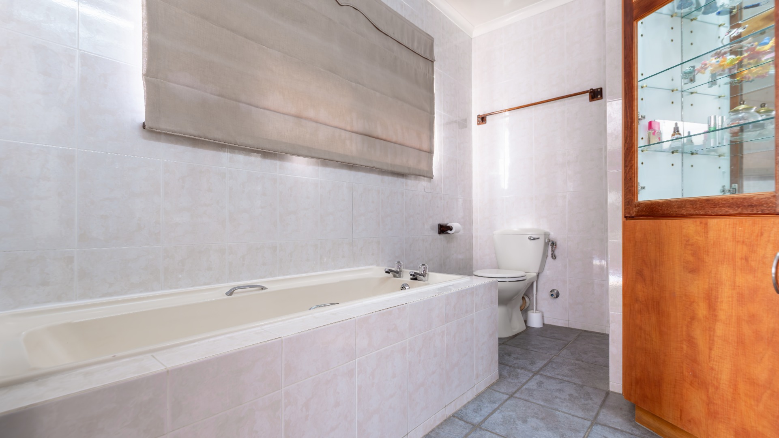
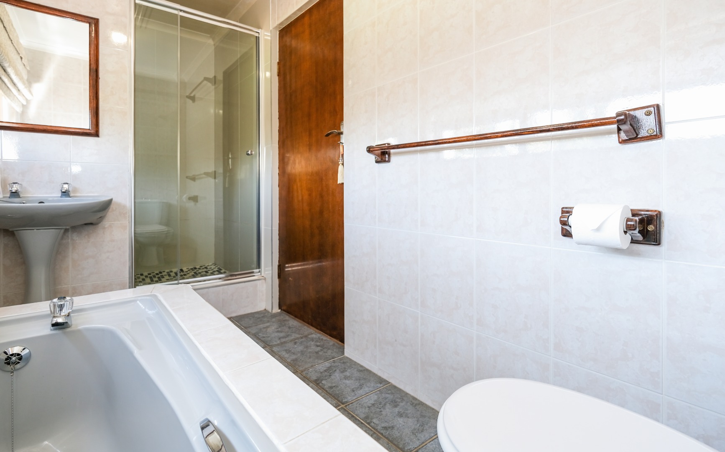
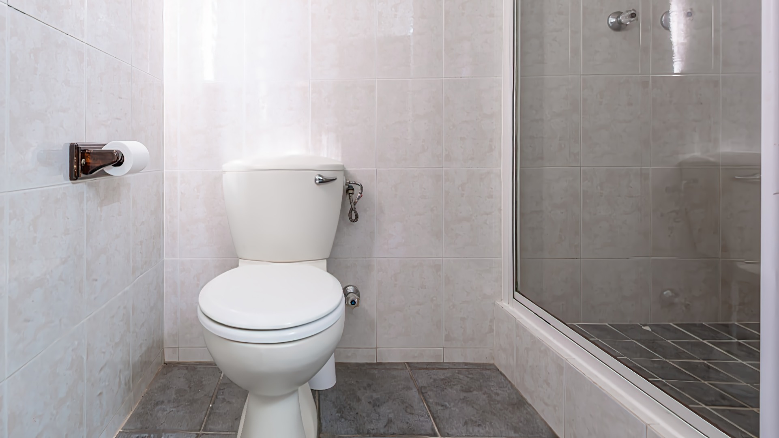
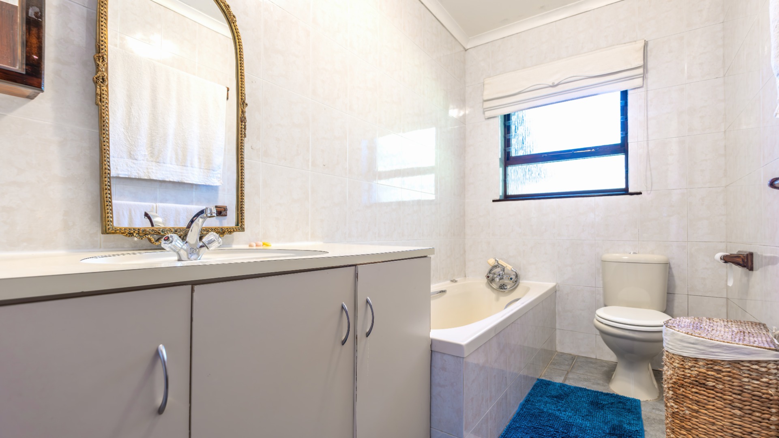
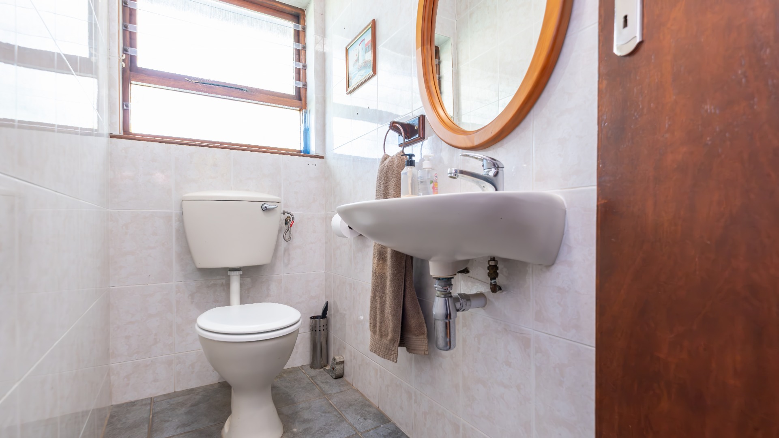
• 5 bathrooms plus guest toilet
• Multiple generous living and entertainment areas
• Formal lounge and dining areas
• Dedicated study/work-from-home space
• Potential self-contained flatlet with private entrance
• Spacious kitchen with separate scullery and pantry
• Indoor entertainment area with built-in braai
• Wood-burning fireplace
• Swimming pool and Jacuzzi
• Three garages
Luxury is complemented by excellent practical features,
including:
• Solar panels
• Inverter system
• Dedicated pool heating system
• Water tanks
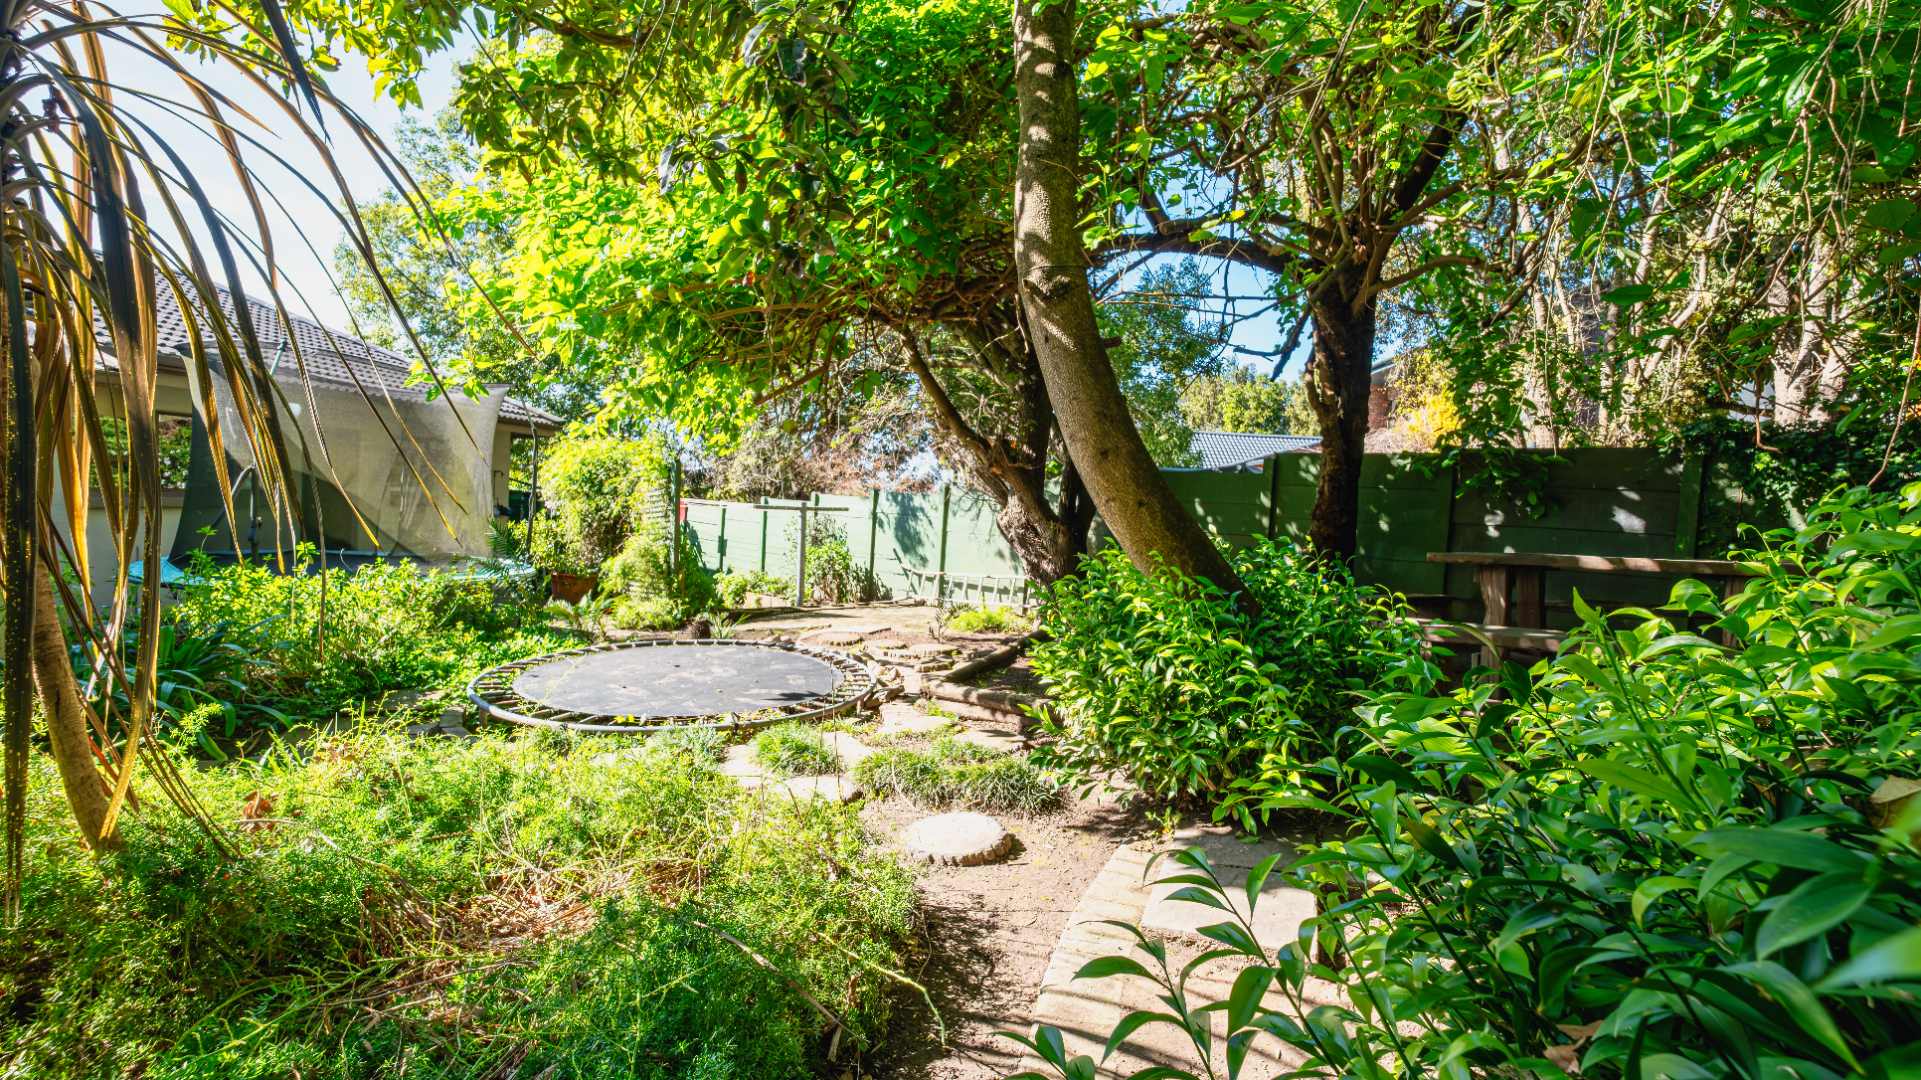
• Established, low-maintenance garden
This is an opportunity to embrace an exceptional Garden Route lifestyle - where mornings begin with breathtaking mountain views, afternoons are spent beside the pool, evenings are enjoyed around the braai, and family and friends have the space to truly feel at home.
Property Details
- 5 Bedrooms
- 5.5 Bathrooms
- 3 Garages
- 2 Ensuite
- 1 Lounges
- 1 Dining Area
Property Features
- Study
- Pool
- Laundry
- Pets Allowed
- Scenic View
- Built In Braai
- Paving
- Garden
- Security Doors
- Burglar Bars
- Gas Heating System
- Stove: Gas
- Oven: Electric
- Fully Enclosed
- Roof: Tiled
- Windows: Wood
- Walls: Plastered
Video
| Bedrooms | 5 |
| Bathrooms | 5.5 |
| Garages | 3 |
| Floor Area | 455 m2 |
| Erf Size | 1 093.0 m2 |
